

Inscription par: SASKATCHEWAN / Listed By: Chandra Classen, Coldwell Banker Signature
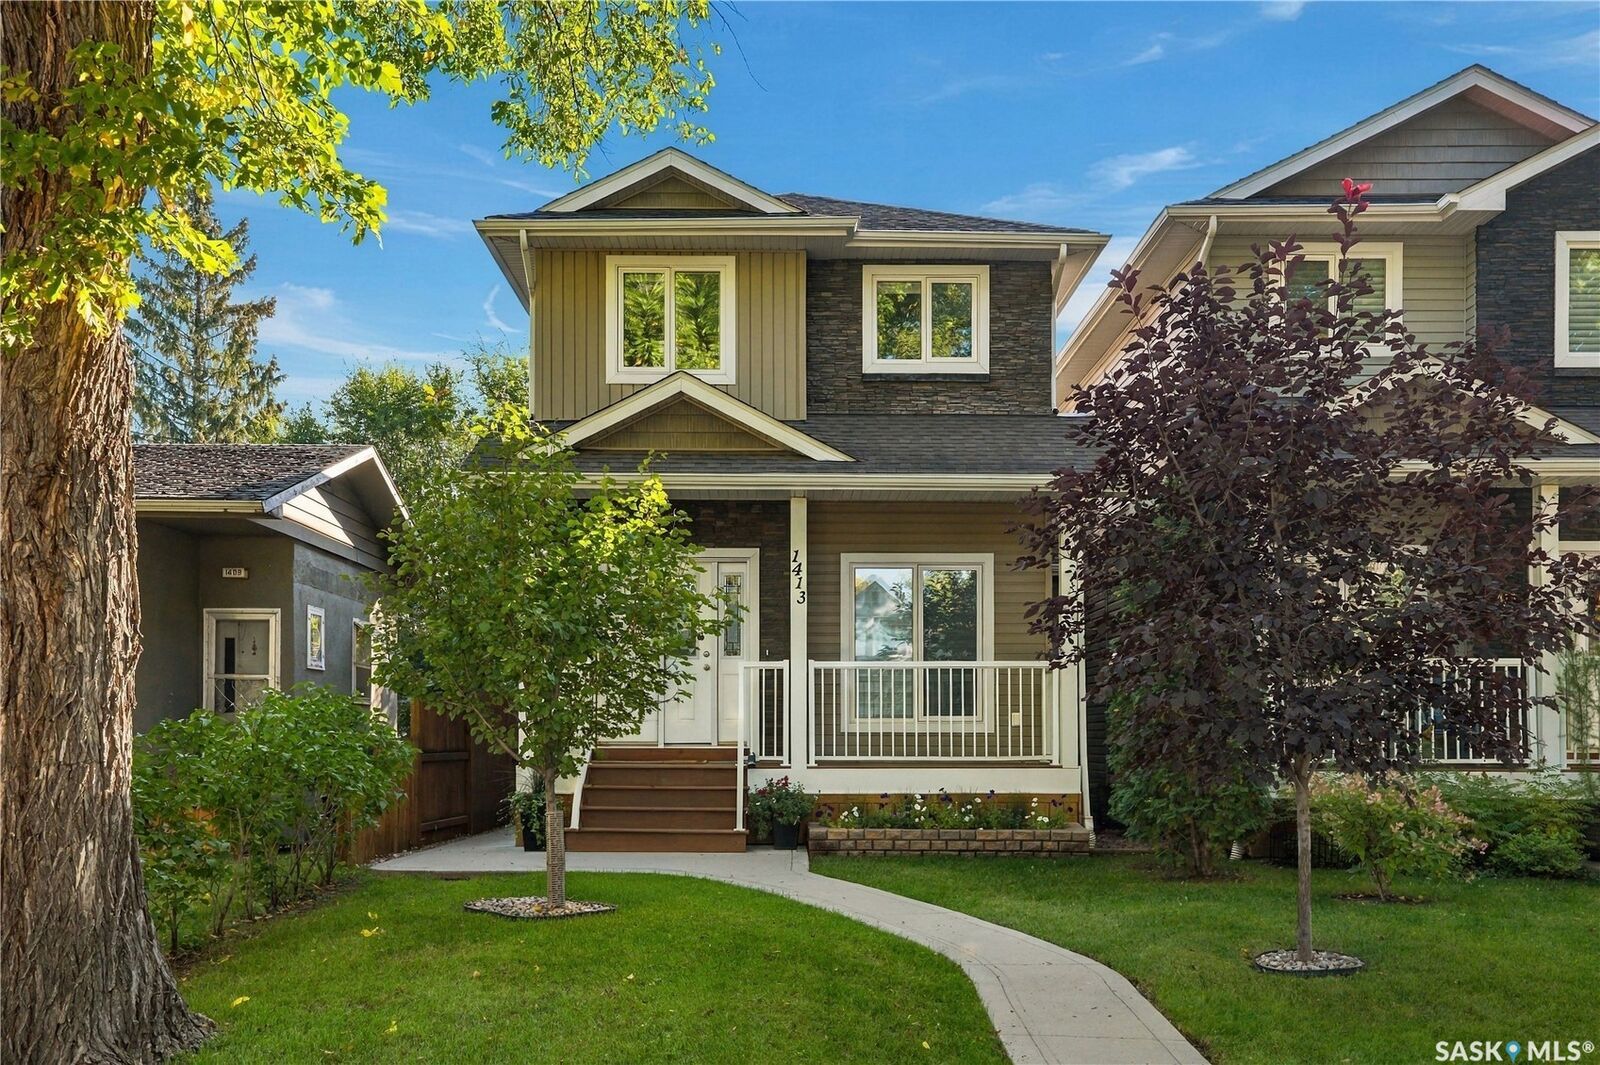
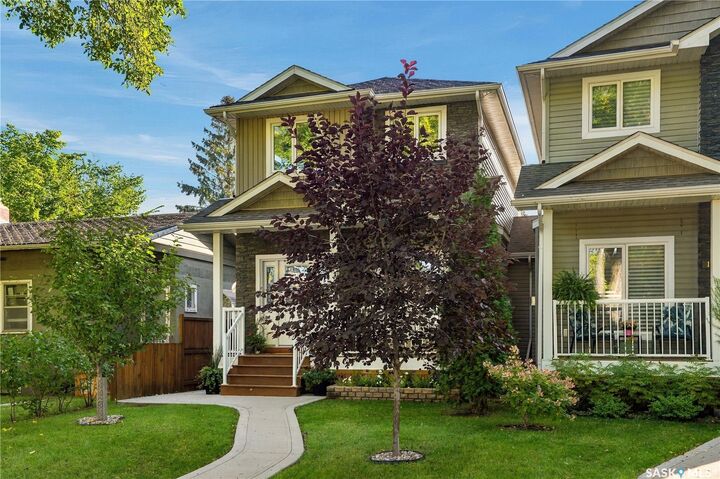
1413 Cairns Avenue Saskatoon, SK S7H 2H3
En vigueur (20 Jours)
599 900 $ (CAD)
Description
MLS®:
SK048268
SK048268
Les impôts
$4,573(2026)
$4,573(2026)
Catégorie
Single-Family Home
Single-Family Home
Année de Construction
2013
2013
Style
Two Story
Two Story
Communauté
Haultain
Haultain
Listed By
Chandra Classen, Coldwell Banker Signature
Source
SASKATCHEWAN
Dernière vérification Oct 1 2026 à 11:00 PM GMT+0000
SASKATCHEWAN
Dernière vérification Oct 1 2026 à 11:00 PM GMT+0000
Détails sur les salles de bains
Caractéristiques Intérieures
- Windows: Window Treatments
- Washer
- Stove
- Refrigerator
- Gas Water Heater
- Dryer
- Dishwasher
- Window Treatments
- Microwave Hood Fan
- Humidifier
- Central Vacuum Rough-In
- Wired for Sound
- Sound System
Quartier
- Haultain
Informations sur le lot
- Trees
- Front Yard
- Back Yard
Caractéristiques de la propriété
- Cheminée: Electric
- Cheminée: 2
- Foundation: Concrete Perimeter
Chauffage et refroidissement
- Forced Air
- Natural Gas
- Central Air
Informations sur les sous-sols
- Full
- Sump Pump
- Finished
Caractéristiques extérieures
- Toit: Asphalt
- Toit: Shingle
Stationnement
- Two Car Garage
- Heated Garage
- Garage Door Opener
- Detached
Étages
- 2
Surface Habitable
- 1,545 pi. ca.
Lieu
Disclaimer: Copyright 2026 Saskatchewan Realtors Association. All rights reserved. This information is deemed reliable, but not guaranteed. The information being provided is for consumers’ personal, non-commercial use and may not be used for any purpose other than to identify prospective properties consumers may be interested in purchasing. Data last updated 10/1/26 16:00

The bright, open-concept main floor features 9' ceilings, hardwood flooring, a contemporary gas fireplace and a spacious kitchen with granite countertops, stainless steel appliances, plenty of cabinetry and a large island ideal for gathering. Upstairs, the primary suite offers a walk-in closet and private ensuite, along with two additional bedrooms, a full bathroom and conveniently located laundry.
The fully developed basement adds even more versatility with a family room, fourth bedroom and bathroom—perfect for guests, teenagers, a home office or additional living space. Outside, enjoy a private fenced yard and deck surrounded by mature trees, plus the convenience of a heated double detached garage.
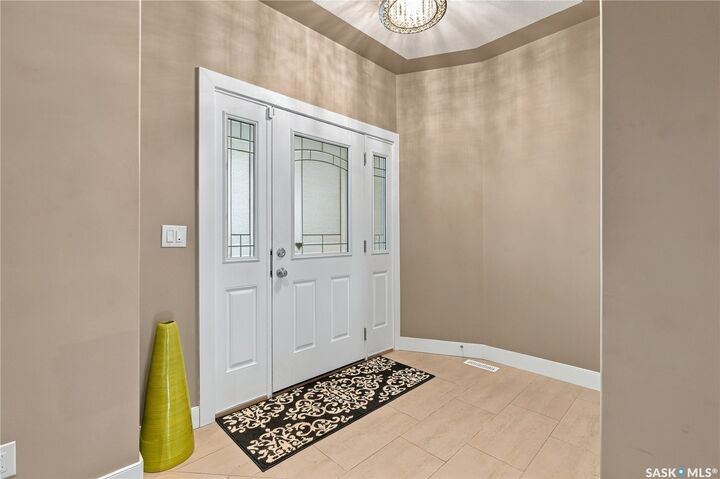
Central air, custom blinds and quality finishing throughout complete this move-in-ready home. Some photos have been virtually staged to help illustrate the potential use and layout of the space.