

Listing Courtesy of: SASKATCHEWAN / Listed By: Lloyd McLean, Coldwell Banker Signature
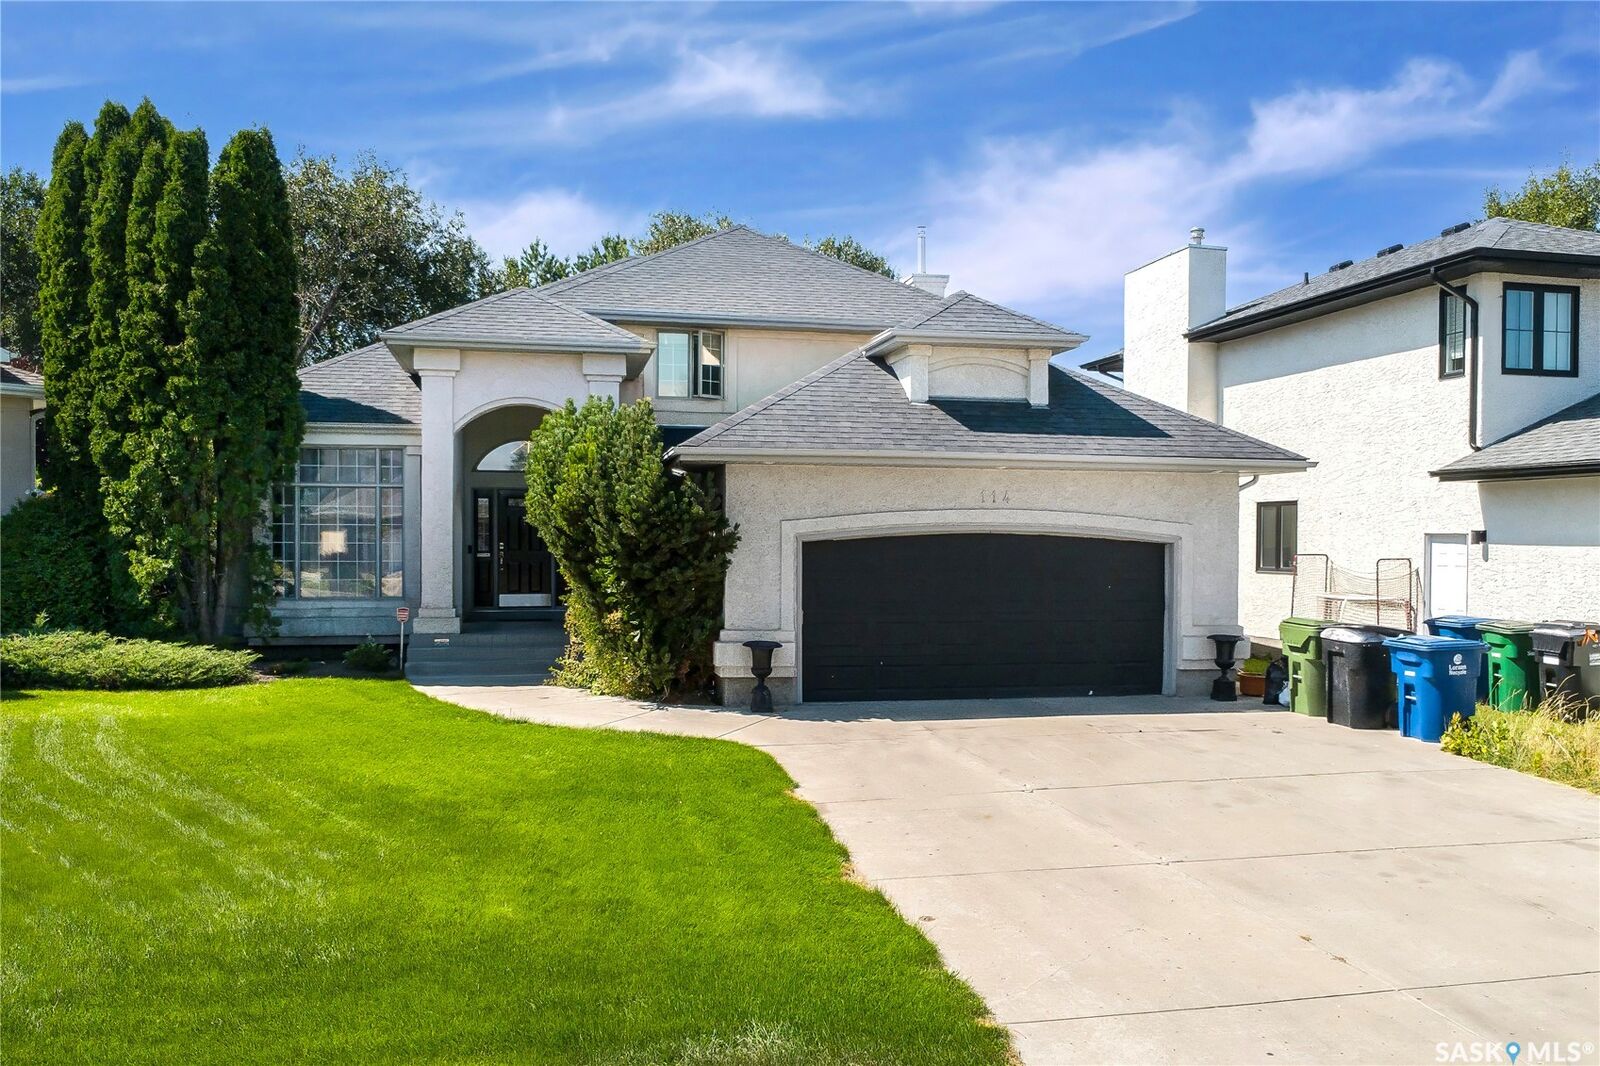
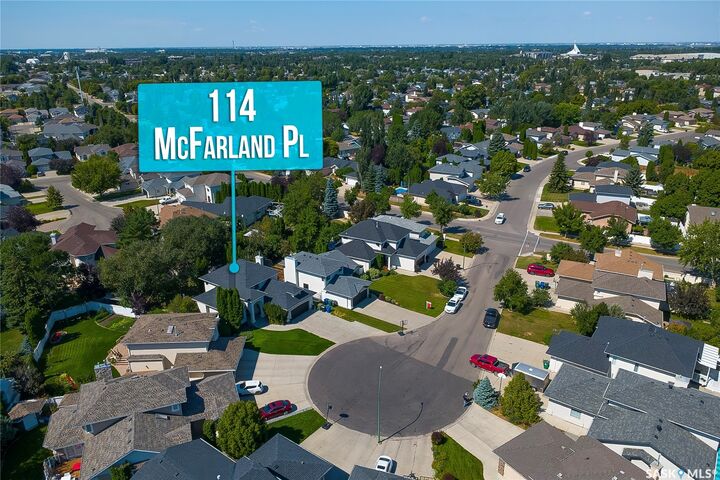
114 McFarland Place Saskatoon, SK S7N 4M2
Active (0 Days)
$699,900 (CAD)
OPEN HOUSE TIMES
-
OPENSat, Nov 212:30 pm - 4:00 pm

Description
MLS®:
SK053523
SK053523
Taxes
$6,901(2026)
$6,901(2026)
Lot Size
7,261 SQFT
7,261 SQFT
Type
Single-Family Home
Single-Family Home
Year Built
1996
1996
Style
Two Story
Two Story
Community
Arbor Creek
Arbor Creek
Listed By
Lloyd McLean, Coldwell Banker Signature
Source
SASKATCHEWAN
Last checked Nov 18 2026 at 7:49 PM GMT+0000
SASKATCHEWAN
Last checked Nov 18 2026 at 7:49 PM GMT+0000
Bathroom Details
Interior Features
- Windows: Window Treatments
- Washer
- Stove
- Refrigerator
- Microwave
- Gas Water Heater
- Dryer
- Dishwasher
- Window Treatments
- Disposal
- Central Vacuum
- Built-In Oven
Subdivision
- Arbor Creek
Lot Information
- Cul-De-Sac
- Trees
- Front Yard
- Back Yard
- Sprinklers In Ground
- Irregular Lot
Property Features
- Fireplace: Gas
- Fireplace: 1
- Foundation: Concrete Perimeter
Heating and Cooling
- Forced Air
- Natural Gas
- Central Air
Basement Information
- Unfinished
- Full
Exterior Features
- Roof: Asphalt
- Roof: Shingle
Parking
- Two Car Garage
- Heated Garage
- Garage Door Opener
- Driveway
- Concrete
- Attached
Stories
- 2
Living Area
- 2,257 sqft
Location
Disclaimer: Copyright 2026 Saskatchewan Realtors Association. All rights reserved. This information is deemed reliable, but not guaranteed. The information being provided is for consumers’ personal, non-commercial use and may not be used for any purpose other than to identify prospective properties consumers may be interested in purchasing. Data last updated 11/18/26 11:49

Step into the welcoming front foyer, with an office or potential fourth bedroom to the right. To the left, the living and dining rooms make an elegant impression with multi-level ceilings, decorative build-outs and a pillared archway leading into the dining space.
The kitchen and family room are designed for everyday living and entertaining. The kitchen features stainless steel appliances, a built-in oven, cooktop in the island and quartz countertops, plus a cozy breakfast nook with French-door access to the backyard. The family room offers a gas fireplace and built-in cabinetry. A two-piece bath, main-floor laundry and mudroom with direct access to the heated double attached garage complete the main level.
Upstairs are two well-sized bedrooms, a four-piece main bathroom and a spacious primary suite with a walk-in closet and five-piece ensuite. The basement is open for development and includes rough-in plumbing for a future bathroom.
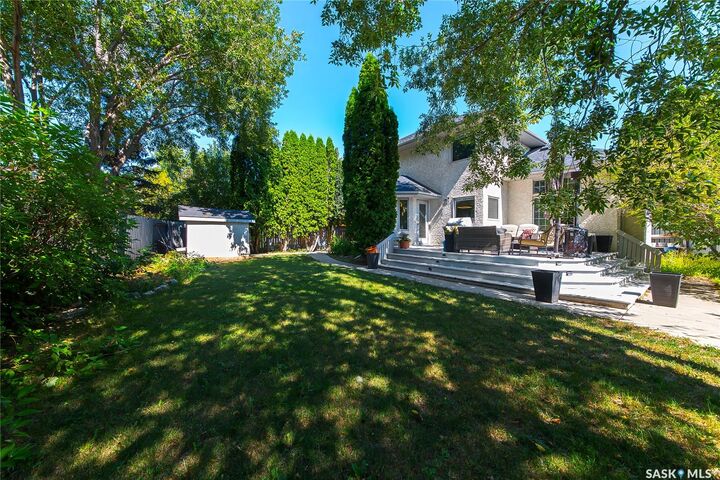
Enjoy the backyard from the L-shaped deck or the patio tucked into the back corner. Mature greenery, attractive landscaping details and an 8' x 8' shed round out the outdoor space. Conveniently located close to amenities. Be sure to view the photos and attached video. Presentation of Offers on Monday November 23rd at 4:00pm!!!!!!!!!