

Listing Courtesy of:  CREA / Listed By: Reagan Baliski, Coldwell Banker Signature; Clark Dziadyk, Signature Saskatoon Office
 CREA / Listed By: Reagan Baliski, Coldwell Banker Signature; Clark Dziadyk, Signature Saskatoon Office
1601 415 Heritage Crescent Saskatoon, SK S7H 5N3
Active (0 Days)
$1,150,000 (CAD)
MLS®:
SK052406
SK052406
Taxes
$7,204(2026)
$7,204(2026)
Type
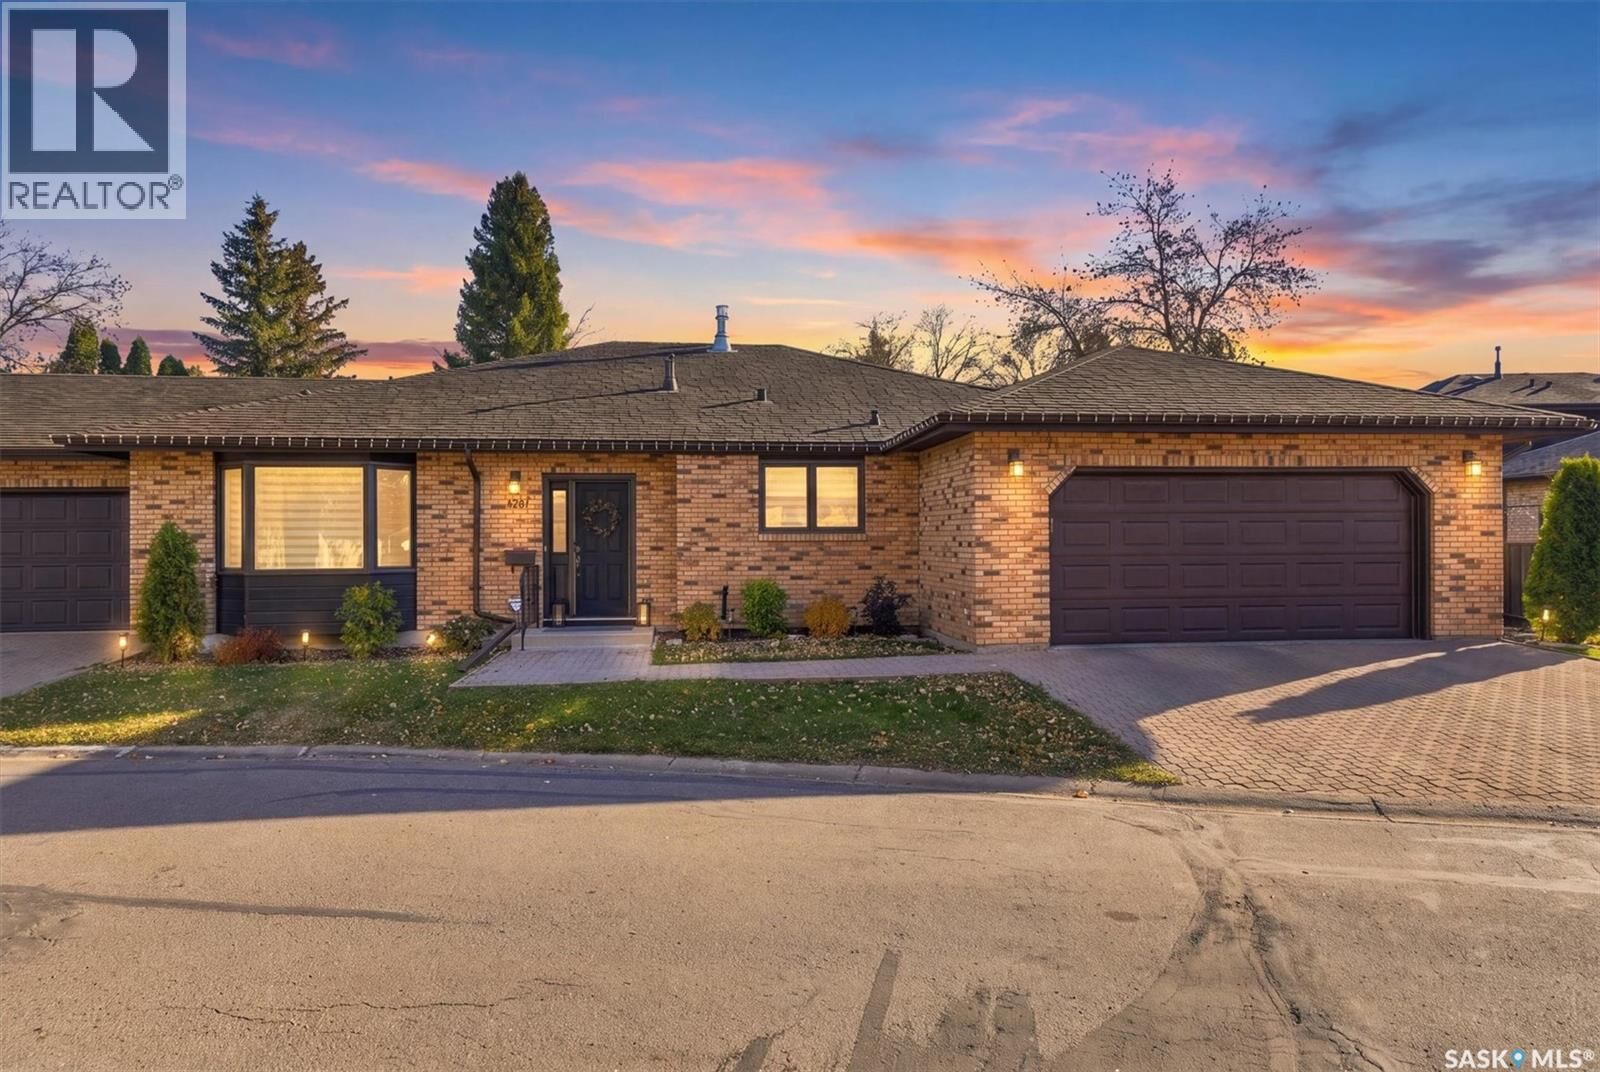
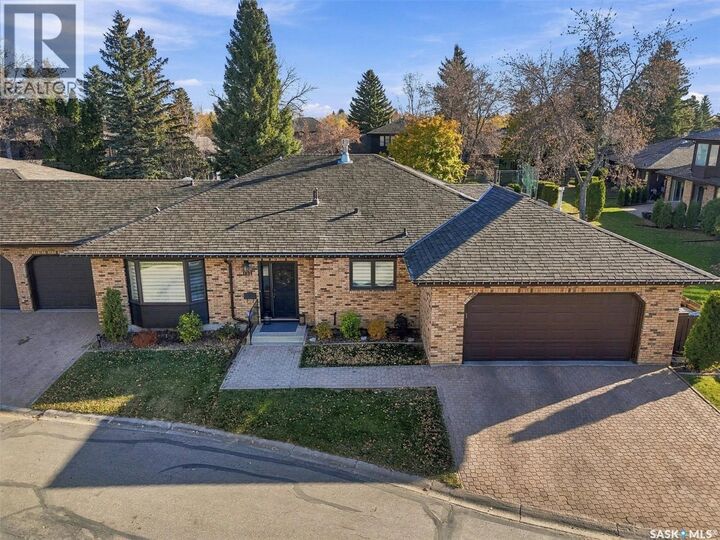
Townhouse
Townhouse
Year Built
1988
1988
Style
Bungalow
Bungalow
Listed By
Reagan Baliski, Coldwell Banker Signature
Clark Dziadyk, Coldwell Banker Signature
Clark Dziadyk, Coldwell Banker Signature
Source
CREA
Last checked Nov 5 2026 at 6:20 PM GMT+0000
CREA
Last checked Nov 5 2026 at 6:20 PM GMT+0000
Bathroom Details
- Full Bathrooms: 3
Interior Features
- Washer
- Refrigerator
- Dishwasher
- Microwave
- Stove
- Dryer
- Window Coverings
- Oven - Built-In
- Hood Fan
- Garburator
- Garage Door Opener Remote(s)
- Humidifier
Lot Information
- Treed
- Double Width or More Driveway
- Sump Pump
Property Features
- Fireplace: Conventional
- Fireplace: Total: 2
- Fireplace: Electric
- Fireplace: Gas
Heating and Cooling
- Forced Air
- Natural Gas
- Central Air Conditioning
Basement Information
- Finished
- Full
Pool Information
- Outdoor Pool
Condo Information
- Fees: $750/Monthly
Parking
- Attached Garage
- Other
- Heated Garage
- Parking Space(s)
- Interlocked
Living Area
- 2,050 sqft
Location
Disclaimer: The trademarks REALTOR®, REALTORS®, and the REALTOR® logo are controlled
by The Canadian Real Estate Association (CREA) and identify real estate professionals who are members of CREA. Listing Data Last Updated: 11/5/26 10:20
The trademarks REALTOR®, REALTORS®, and the REALTOR® logo are controlledby The Canadian Real Estate Association (CREA) and identify real estate professionals who are members of CREA. Listing Data Last Updated: 11/5/26 10:20

Description