

Listing Courtesy of: SASKATCHEWAN / Listed By: Jennifer Kardynal, Coldwell Banker Signature
2302 Hanover Avenue Saskatoon, SK S7J 1E6
Active (5 Days)
$489,900 (CAD)
Description
MLS®:
SK045449
SK045449
Taxes
$3,804(2026)
$3,804(2026)
Type
Single-Family Home
Single-Family Home
Year Built
1955
1955
Style
Bungalow
Bungalow
Community
Queen Elizabeth
Queen Elizabeth
Listed By
Jennifer Kardynal, Coldwell Banker Signature
Source
SASKATCHEWAN
Last checked Aug 17 2026 at 12:03 PM GMT+0000
SASKATCHEWAN
Last checked Aug 17 2026 at 12:03 PM GMT+0000
Bathroom Details
Interior Features
- Appliances : Fridge
- Appliances : Stove
- Appliances : Washer
- Appliances : Dryer
- Appliances : Hood Fan
- Appliances : Window Treatment
- Interior Features : Air Conditioner (Central)
- Misc Features : Air Conditioner (Central)
- Appliances : Garage Door Opnr/Control(s)
- Interior Features : T.v. Mounts
- Misc Features : T.v. Mounts
- Interior Features : Humidifier
- Misc Features : Humidifier
- Interior Features : Floating Shelves
- Misc Features : Floating Shelves
Subdivision
- Queen Elizabeth
Lot Information
- Corner
- Irregular
Heating and Cooling
- Forced Air
- Natural Gas
Basement Information
- Fully Finished
- Full Basement
Exterior Features
- Wood Siding
- Roof: Asphalt Shingles
Utility Information
- Utilities: Gas
Garage
- 2 Car Detached
Parking
- Parking Spaces
- Parking Surface : Concrete Drive
- Total Parking Spaces : 4
Stories
- 1
Location
Disclaimer: Copyright 2026 Saskatchewan Realtors Association. All rights reserved. This information is deemed reliable, but not guaranteed. The information being provided is for consumers’ personal, non-commercial use and may not be used for any purpose other than to identify prospective properties consumers may be interested in purchasing. Data last updated 8/17/26 05:03

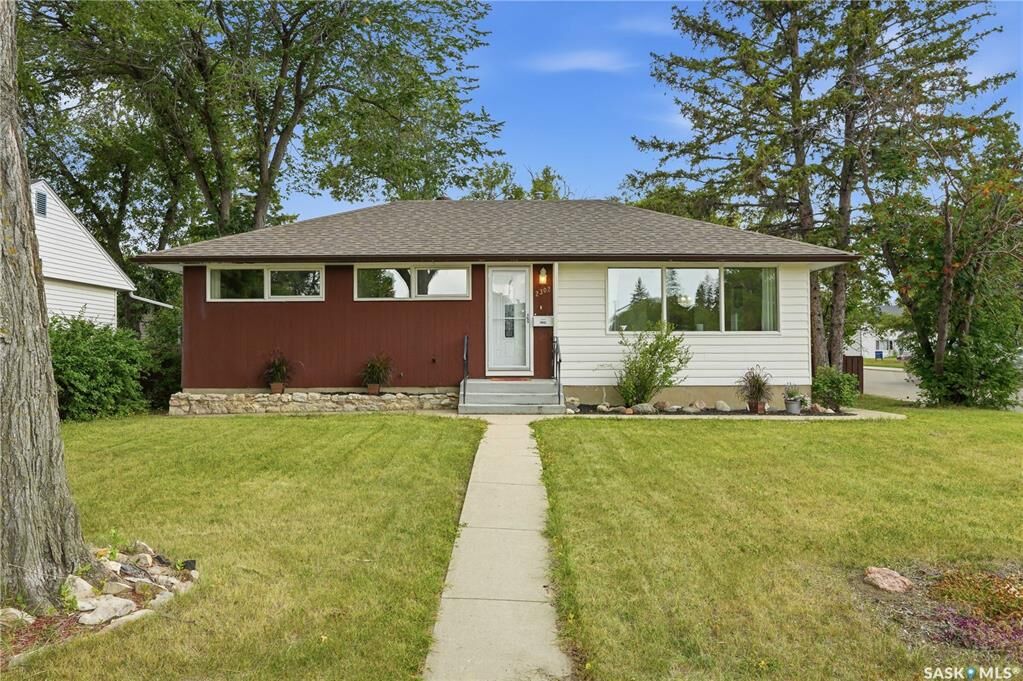
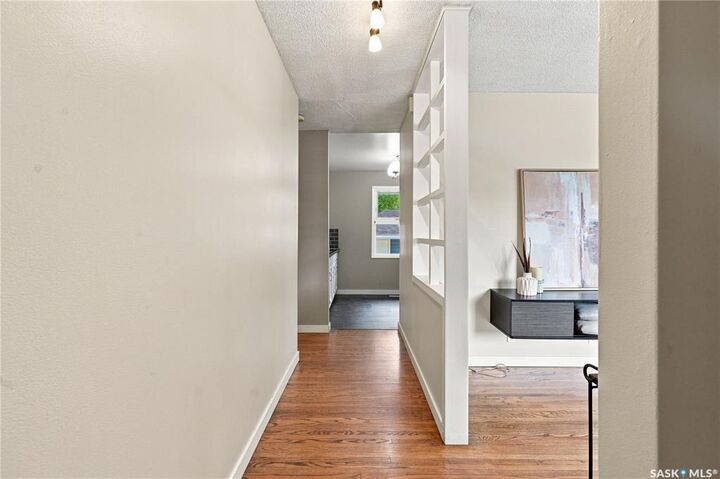
Step into the bright and welcoming main floor, with large windows, refinished hardwood floors and fresh paint throughout. A custom-style open shelving wall greets you at the entry, while adding a standout architectural element to the space. The updated kitchen features solid wood cabinetry, newer countertops, a striking subway tile backsplash, stylish open shelving, tons of counter space, and a built-in butcher block eating area overlooking the backyard.
The main floor bathroom is updated with a tiled tub surround, contemporary vanity, and warm wood floating shelving. Downstairs, the basement opens up its potential as a non-conforming suite, giving you flexibility for extra living space, guests, a home office, or rental income.
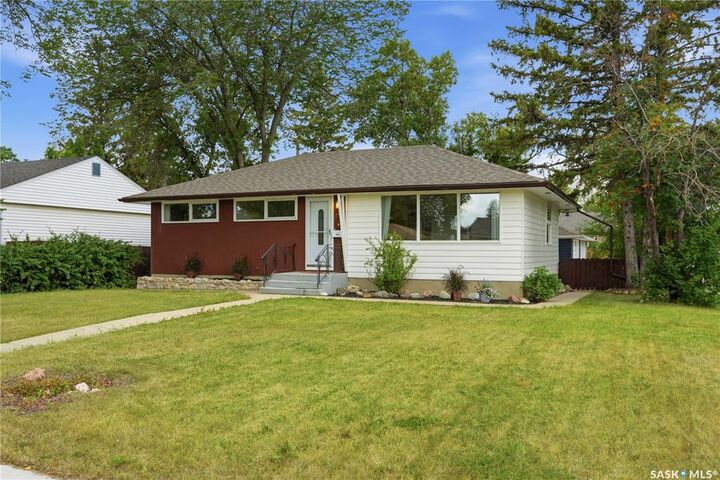
Outside, the backyard offers a peaceful, fully fenced, private space, including a patio, garden boxes, and many trees. A thoughtfully designed detached two-car garage provides excellent parking plus workspace/storage, while this quiet residential area keeps you close to Broadway Avenue, Prince Philip, Georges Vanier, and Hugh Cairns schools, several parks, easy U of S and Circle Drive access, and and all of Stonebridge and 8th St amenities.
Additional practical details include new soffit, fascia, siding and drywall on the garage (2018), furnace (2019), water heater (2024), a/c, and shingles (2012). An excellent home with character, updates ,and a location that makes it easy to enjoy everything Queen Elizabeth and nearby neighbourhoods have to offer. Call your Realtor to book your showing today!