

Listing Courtesy of:  CREA / Listed By: Kendra Rodych, Coldwell Banker Signature; Charity Newnham, Signature Saskatoon Office
 CREA / Listed By: Kendra Rodych, Coldwell Banker Signature; Charity Newnham, Signature Saskatoon Office
 338 Brock Crescent Saskatoon, SK S7H 4N5
Active (1 Days)
$399,000 (CAD)
OPEN HOUSE TIMES
-
OPENSat, Aug 811:00 am - 12:30 pm
-
OPENSat, Aug 811:00 am - 12:30 pm
-
OPENSun, Aug 911:00 am - 12:30 pm
-
OPENSun, Aug 911:00 am - 12:30 pm
show more
show more
Description
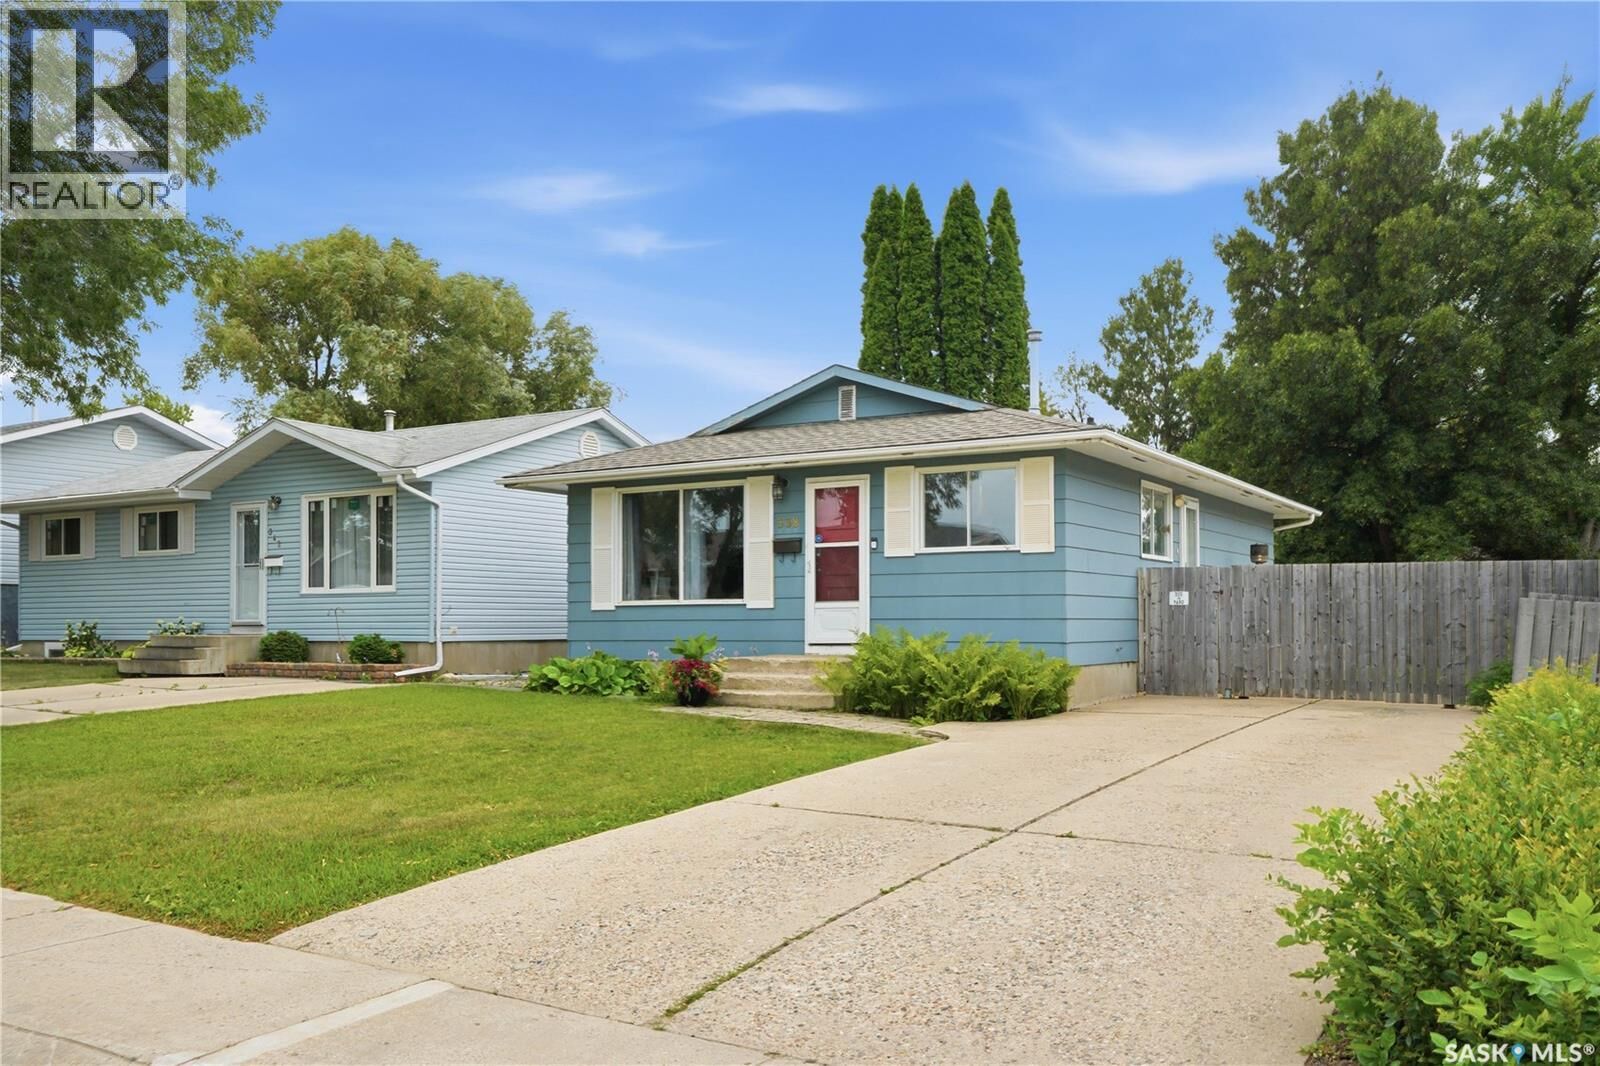
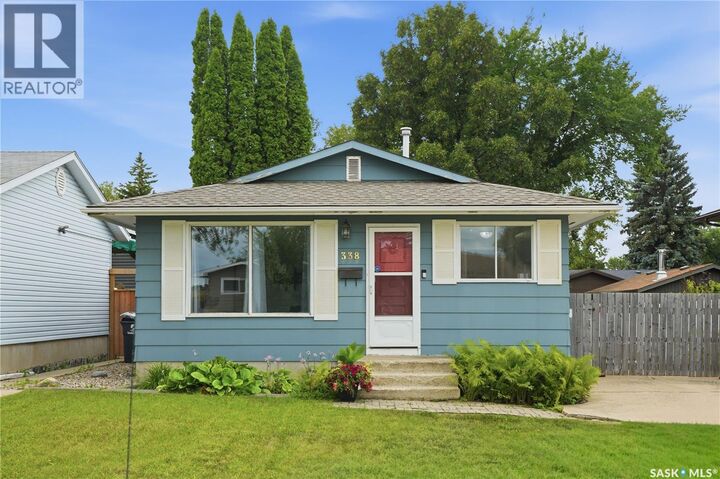
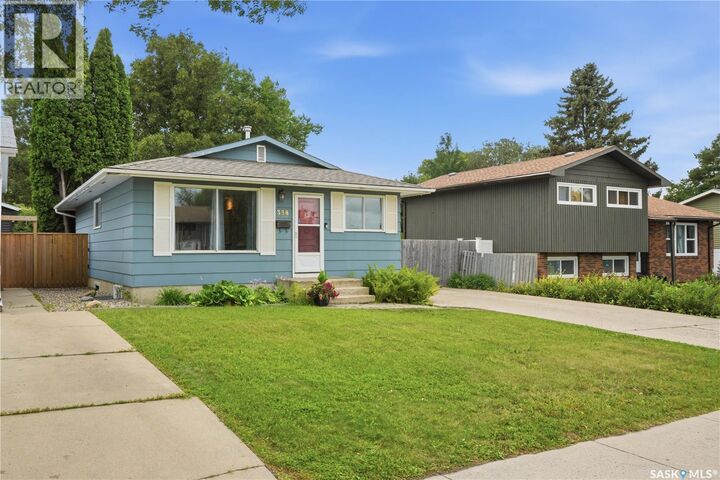
Welcome to this beautifully updated 4-bedroom, 2-bathroom bungalow in the desirable East College Park neighbourhood. This move-in-ready home features numerous upgrades throughout, including modern flooring, fresh paint, an updated kitchen, and new baseboards, creating a bright and inviting space. The functional layout offers plenty of room for families, first-time buyers, or investors. The lower level previously housed a non-conforming suite, providing excellent potential for extended family living or future income opportunities. Outside, you'll find a spacious, private backyard with plenty of room to relax, entertain, or garden. The rear alley access offers ample space to build the oversized garage you've always wanted while still maintaining a generous yard. Conveniently located close to parks, schools, shopping, and all the amenities East College Park has to offer, this is a fantastic opportunity to own a well-maintained home in a sought-after neighbourhood. As per the Seller’s direction, all offers will be presented on 08/11/2026 3:00PM. (id:41440)
MLS®:
SK044633
SK044633
Taxes
$3,209(2026)
$3,209(2026)
Lot Size
5,057 SQFT
5,057 SQFT
Type
Single-Family Home
Single-Family Home
Year Built
1975
1975
Style
Bungalow
Bungalow
Listed By
Kendra Rodych, Coldwell Banker Signature
Charity Newnham, Coldwell Banker Signature
Charity Newnham, Coldwell Banker Signature
Source
CREA
Last checked Aug 8 2026 at 5:03 AM GMT+0000
CREA
Last checked Aug 8 2026 at 5:03 AM GMT+0000
Bathroom Details
- Full Bathrooms: 2
Interior Features
- Washer
- Refrigerator
- Dishwasher
- Stove
- Dryer
- Window Coverings
- Garburator
- Storage Shed
Lot Information
- Rectangular
Heating and Cooling
- Forced Air
- Natural Gas
- Central Air Conditioning
Basement Information
- Finished
- Full
Parking
- Parking Space(s)
Living Area
- 881 sqft
Location
Disclaimer: The trademarks REALTOR®, REALTORS®, and the REALTOR® logo are controlled
by The Canadian Real Estate Association (CREA) and identify real estate professionals who are members of CREA. Listing Data Last Updated: 8/7/26 22:03
The trademarks REALTOR®, REALTORS®, and the REALTOR® logo are controlledby The Canadian Real Estate Association (CREA) and identify real estate professionals who are members of CREA. Listing Data Last Updated: 8/7/26 22:03
