

Inscription par: SASKATCHEWAN / Listed By: Chandra Classen, Coldwell Banker Signature
495 Mahabir Crescent Saskatoon, SK S7W 0J7
En attente (14 Jours)
561 488 $ (USD)
Description
MLS®:
SK048682
SK048682
Les impôts
$7,253(2026)
$7,253(2026)
Catégorie
Single-Family Home
Single-Family Home
Année de Construction
2013
2013
Style
Two Story
Two Story
Communauté
Evergreen
Evergreen
Listed By
Chandra Classen, Coldwell Banker Signature
Source
SASKATCHEWAN
Dernière vérification Oct 1 2026 à 10:29 PM GMT+0000
SASKATCHEWAN
Dernière vérification Oct 1 2026 à 10:29 PM GMT+0000
Détails sur les salles de bains
Caractéristiques Intérieures
- Windows: Window Treatments
- Washer
- Stove
- Refrigerator
- Gas Water Heater
- Dryer
- Dishwasher
- Window Treatments
- Microwave Hood Fan
- Wired for Sound
- Sound System
Quartier
- Evergreen
Informations sur le lot
- Rectangular
- Trees
- Rectangular Lot
- Garden
- Back Yard
Caractéristiques de la propriété
- Cheminée: Gas
- Cheminée: 1
- Foundation: Concrete Perimeter
Chauffage et refroidissement
- Forced Air
- Natural Gas
- Central Air
Informations sur les sous-sols
- Full
- Sump Pump
- Finished
Caractéristiques extérieures
- Toit: Asphalt
- Toit: Shingle
Stationnement
- Heated Garage
- Garage Door Opener
- Driveway
- Attached
- Three Car Garage
Étages
- 2
Surface Habitable
- 2,024 pi. ca.
Lieu
Disclaimer: Copyright 2026 Saskatchewan Realtors Association. All rights reserved. This information is deemed reliable, but not guaranteed. The information being provided is for consumers’ personal, non-commercial use and may not be used for any purpose other than to identify prospective properties consumers may be interested in purchasing. Data last updated 10/1/26 15:29

The bright, open-concept main floor creates a natural gathering place, with large windows filling the space with natural light. At the centre of the home, the spacious kitchen features custom cabinetry, granite countertops, a large island, walk-in pantry and stainless steel appliances, with plenty of room for everything from busy weekday mornings to family dinners and entertaining.
Upstairs, newer vinyl plank flooring flows through a thoughtfully designed family layout. The generous bonus room is perfect for movie nights, a kids' hangout or a comfortable second living area. Three bedrooms include a spacious primary retreat with walk-in closet and 5-piece ensuite featuring dual sinks, jetted tub and separate shower.
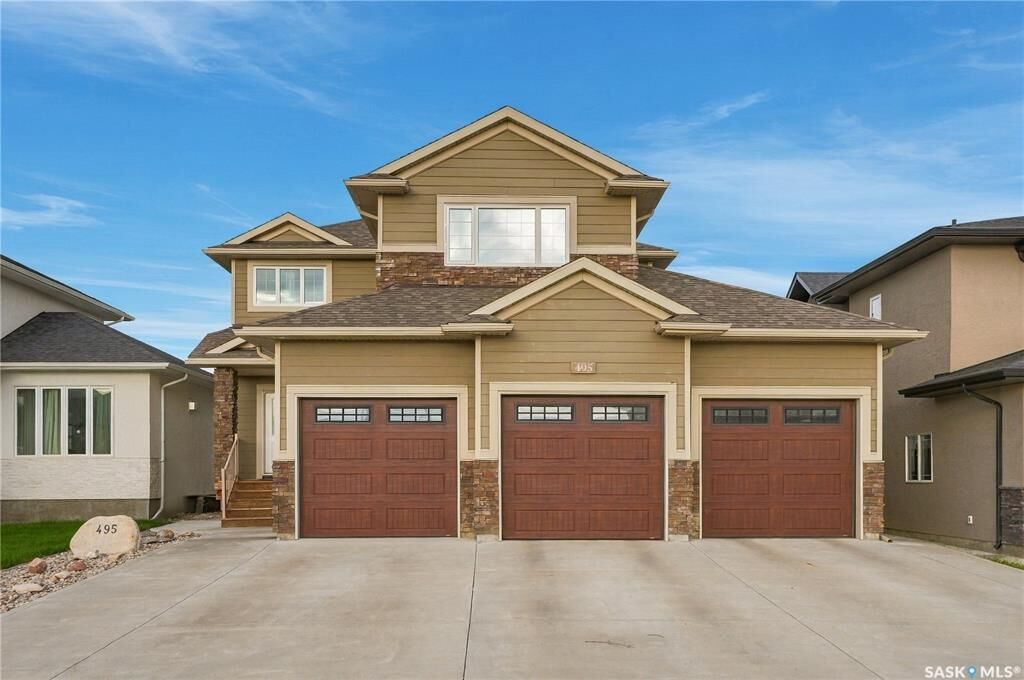
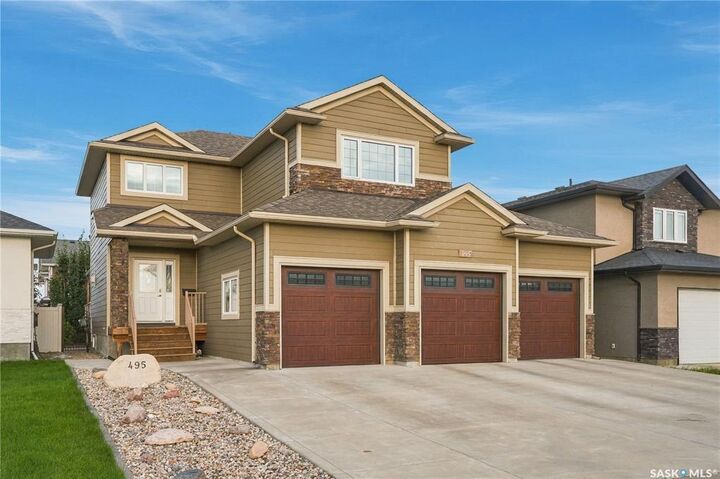
The fully developed basement provides even more room to spread out, while outside, the large L-shaped deck and beautifully landscaped, fully fenced backyard offer plenty of space to relax, play and entertain. A triple attached garage and triple driveway provide exceptional parking and storage.
With multiple living spaces, a beautiful yard and room for everyone, 495 Mahabir Crescent is ready for its next family to call it home.