

Inscription par: SASKATCHEWAN / Listed By: Coldwell Banker Signature / Coldwell Banker Signature
Rural Address Corman Park Rm No. 344, SK S0K 2T0
En vigueur (61 Jours)
712 095 $ (USD)
Description
MLS®:
SK038570
SK038570
Les impôts
$3,427(2025)
$3,427(2025)
Surface Terrain
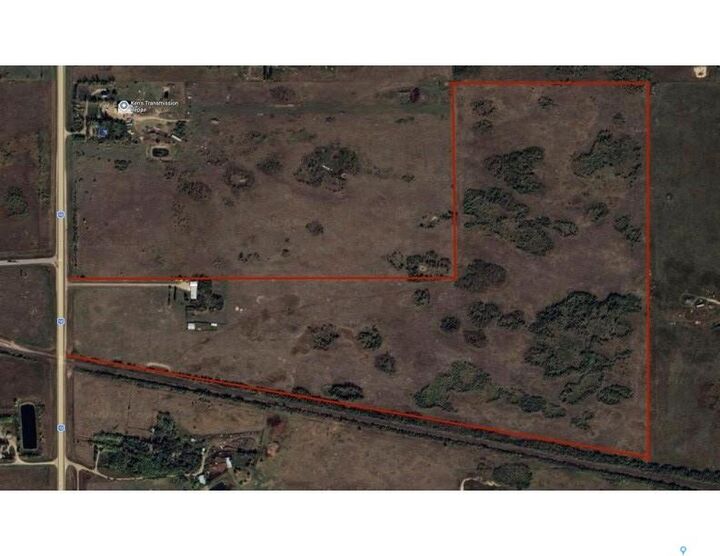
121.25 acres
121.25 acres
Catégorie
Single-Family Home
Single-Family Home
Année de Construction
1974
1974
Style
Bungalow
Bungalow
Listed By
Dan Bader, Coldwell Banker Signature
Charmaine Morris, Coldwell Banker Signature
Charmaine Morris, Coldwell Banker Signature
Source
SASKATCHEWAN
Dernière vérification Août 7 2026 à 10:28 PM GMT+0000
SASKATCHEWAN
Dernière vérification Août 7 2026 à 10:28 PM GMT+0000
Détails sur les salles de bains
Caractéristiques Intérieures
- Appliances : Fridge
- Appliances : Stove
- Appliances : Washer
- Appliances : Dryer
- Appliances : Dishwasher Built In
- Appliances : Window Treatment
- Appliances : Central Vac Attachments
- Appliances : Central Vac Attached
Informations sur le lot
- Irregular
Caractéristiques de la propriété
- Flat
- Cheminée: Wood
- Cheminée: Total: 1
Chauffage et refroidissement
- Forced Air
- Natural Gas
Informations sur les sous-sols
- Fully Finished
- Partial Basement
Caractéristiques extérieures
- Siding
- Toit: Asphalt Shingles
Informations sur les services publics
- Utilities: Electric
- Sewer: Septic Tank, Liquid Surface Dis
Garage
- 2 Car Attached
Stationnement
- Rv Parking
- Parking Surface : Asphalt
- Total Parking Spaces : 40
Étages
- 1
Historique des prix des annonces
Date
Événement
Prix
% Variation en
$ (+/-)
Juil 06, 2026
Prix modifié
999 000 $
-5%
-50 000 $
Lieu
Disclaimer: Copyright 2026 Saskatchewan Realtors Association. All rights reserved. This information is deemed reliable, but not guaranteed. The information being provided is for consumers’ personal, non-commercial use and may not be used for any purpose other than to identify prospective properties consumers may be interested in purchasing. Data last updated 8/7/26 15:28

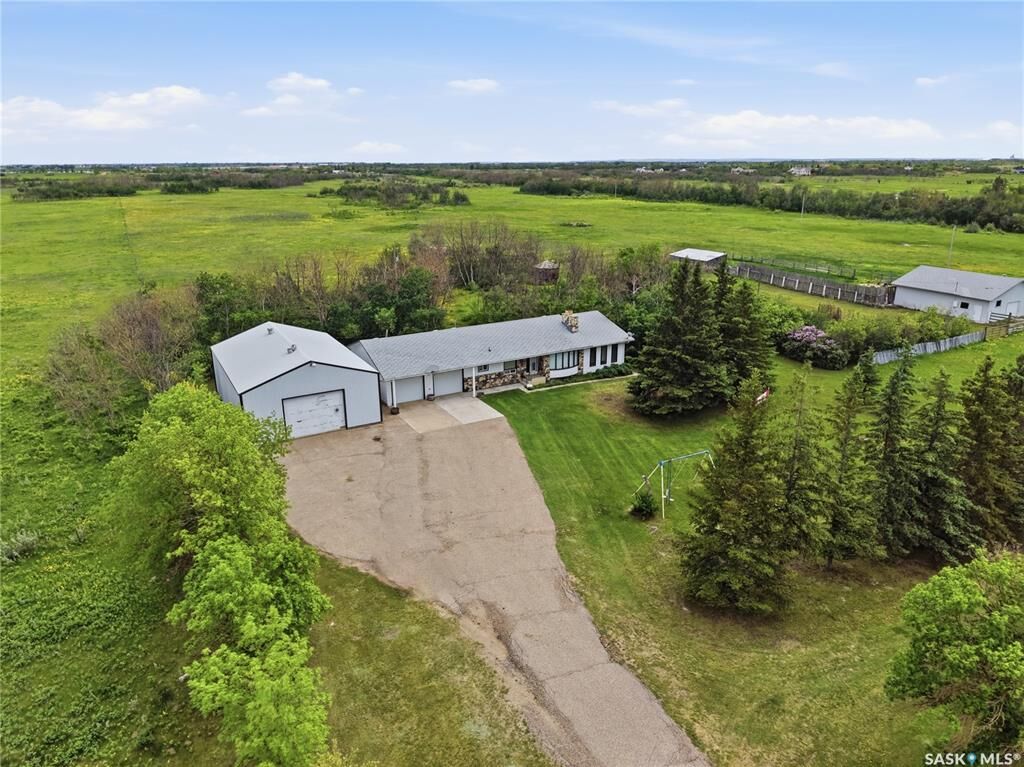
The main floor features a bright, open kitchen & eating area with an abundance of oak cabinetry, and a built-in desk for everyday living. This welcoming space flows seamlessly into the main living room, highlighted by a charming two-sided wood-burning fireplace with a rock surround & classic mantel. On the opposite side of the fireplace, you'll find an inviting family room with a vaulted wood-finished ceiling, creating the perfect atmosphere for relaxing with family and friends. Just off the family room is a nice-sized bedroom, ideal for guests or a home office. The main level is completed by an additional bedroom, a 4-piece bathroom & a spacious primary bedroom featuring its own convenient 2-piece ensuite.
The fully developed original basement offers even more living space, including a 4th bedroom, a recreation room, a 3-piece bathroom, a laundry area & plenty of storage. A dedicated cold room is an added bonus, perfect for preserving garden harvests, canning & year-round storage. Several windows have been upgraded over the years, adding to the home's comfort and efficiency.
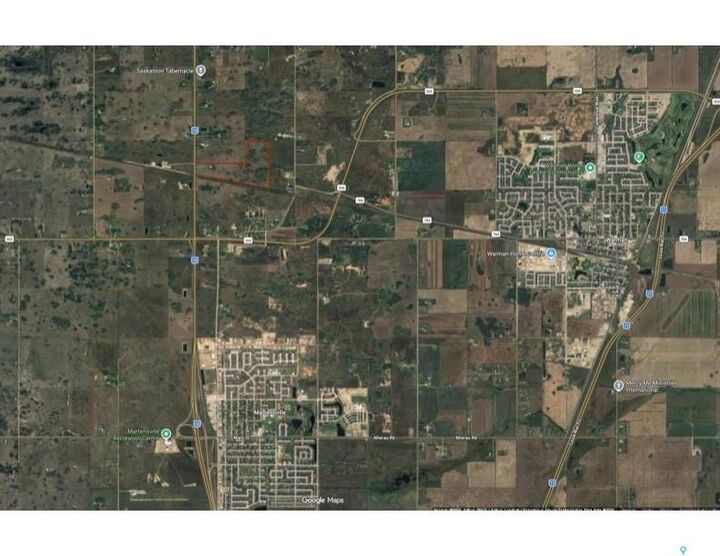
If you've been dreaming of country living without sacrificing city convenience, this well-maintained acreage is ready to welcome its next owners home.