

Inscription par:  CREA / Listed By: Charmaine Morris, Coldwell Banker Signature
 CREA / Listed By: Charmaine Morris, Coldwell Banker Signature
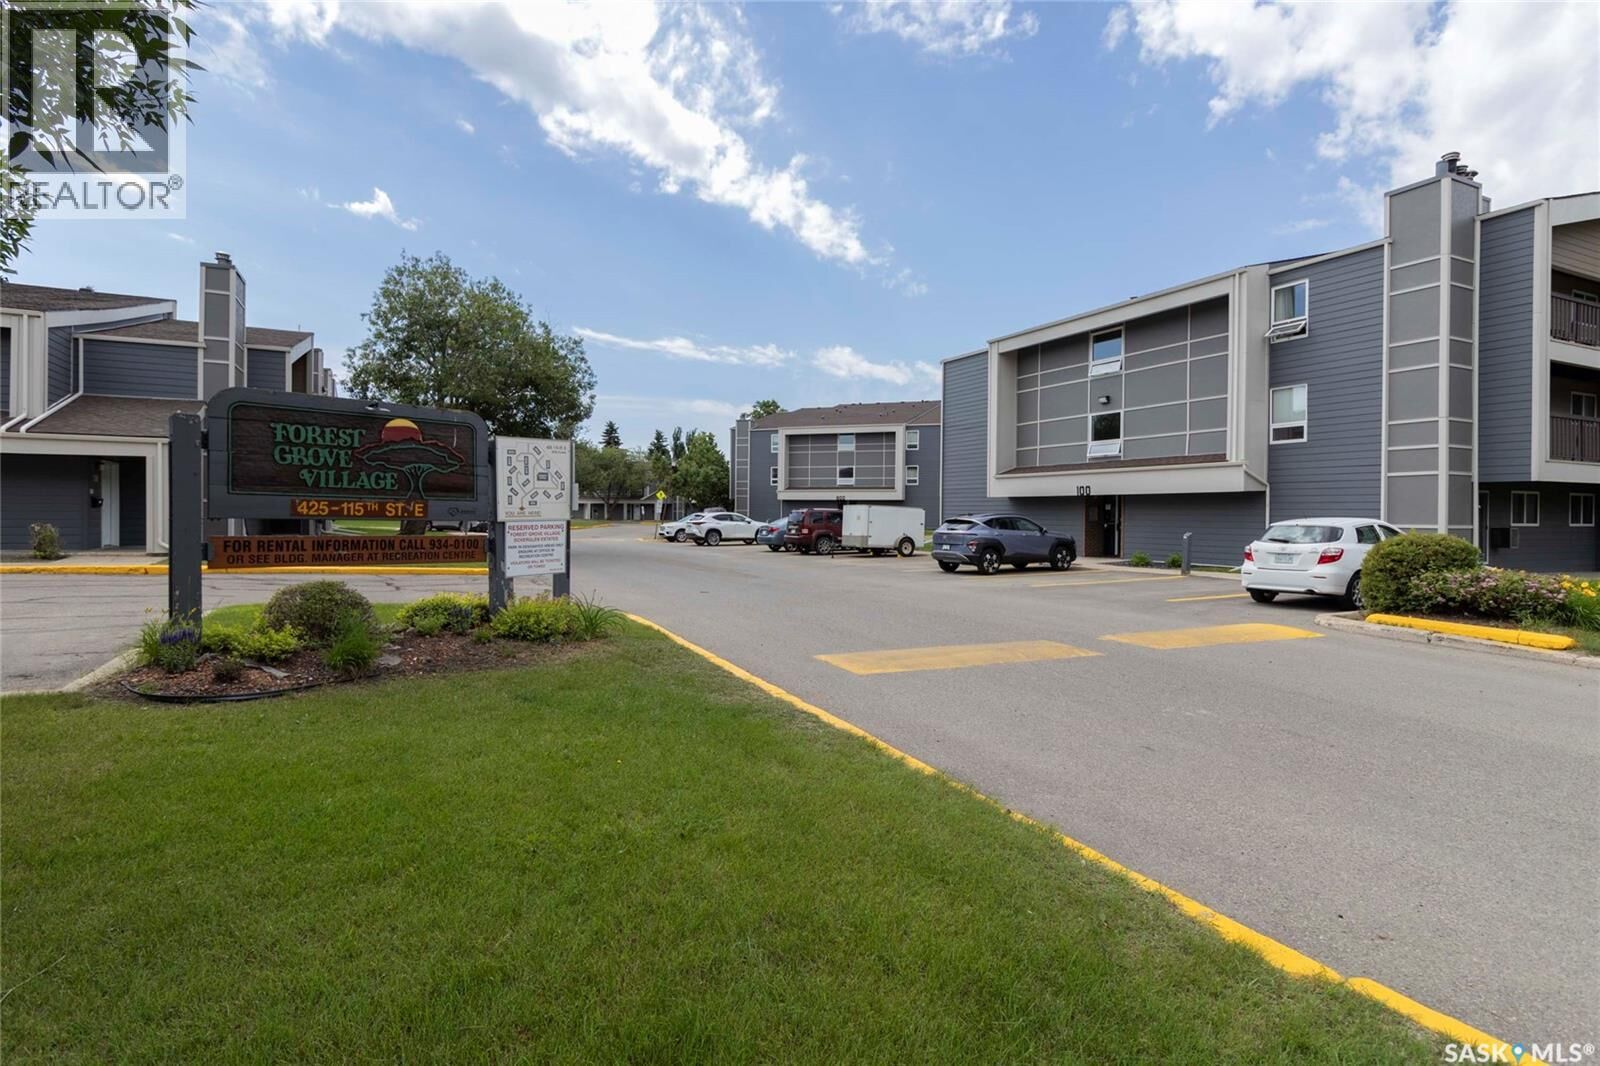
 111 425 115th Street E Saskatoon, SK S7N 2E5
En vigueur (8 Jours)
127 640 $ (USD)
MLS®:
SK042480
SK042480
Les impôts
$1,294(2026)
$1,294(2026)
Catégorie
Condo
Condo
Année de Construction
1983
1983
Style
Low Rise
Low Rise
Listed By
Charmaine Morris, Coldwell Banker Signature
Source
CREA
Dernière vérification Juil 22 2026 à 1:40 PM GMT+0000
CREA
Dernière vérification Juil 22 2026 à 1:40 PM GMT+0000
Détails sur les salles de bains
- Salle de bains: 1
Caractéristiques Intérieures
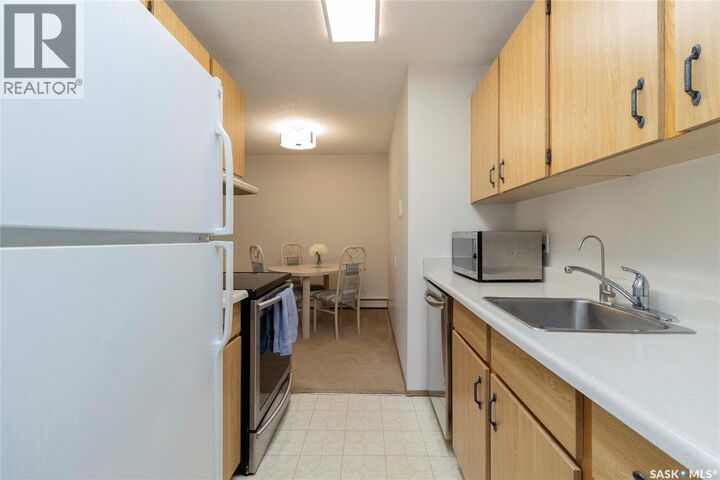
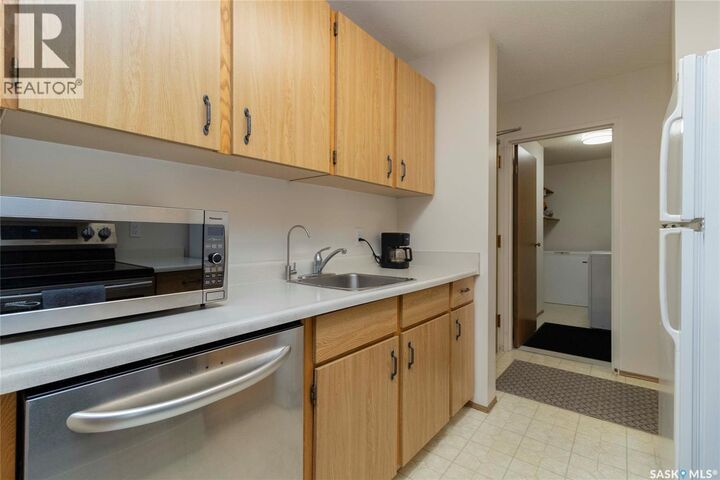
- Washer
- Refrigerator
- Dishwasher
- Microwave
- Stove
- Dryer
- Window Coverings
- Freezer
- Hood Fan
Informations sur le lot
- Wheelchair Access
Chauffage et refroidissement
- Baseboard Heaters
- Hot Water
- Wall Unit
Informations sur le condo
- Frais: $300
Stationnement
- Other
- Parking Space(s)
- Surfaced
Surface Habitable
- 883 pi. ca.
Lieu
Disclaimer: The trademarks REALTOR®, REALTORS®, and the REALTOR® logo are controlled
by The Canadian Real Estate Association (CREA) and identify real estate professionals who are members of CREA. Listing Data Last Updated: 7/22/26 06:40
The trademarks REALTOR®, REALTORS®, and the REALTOR® logo are controlledby The Canadian Real Estate Association (CREA) and identify real estate professionals who are members of CREA. Listing Data Last Updated: 7/22/26 06:40

Description