

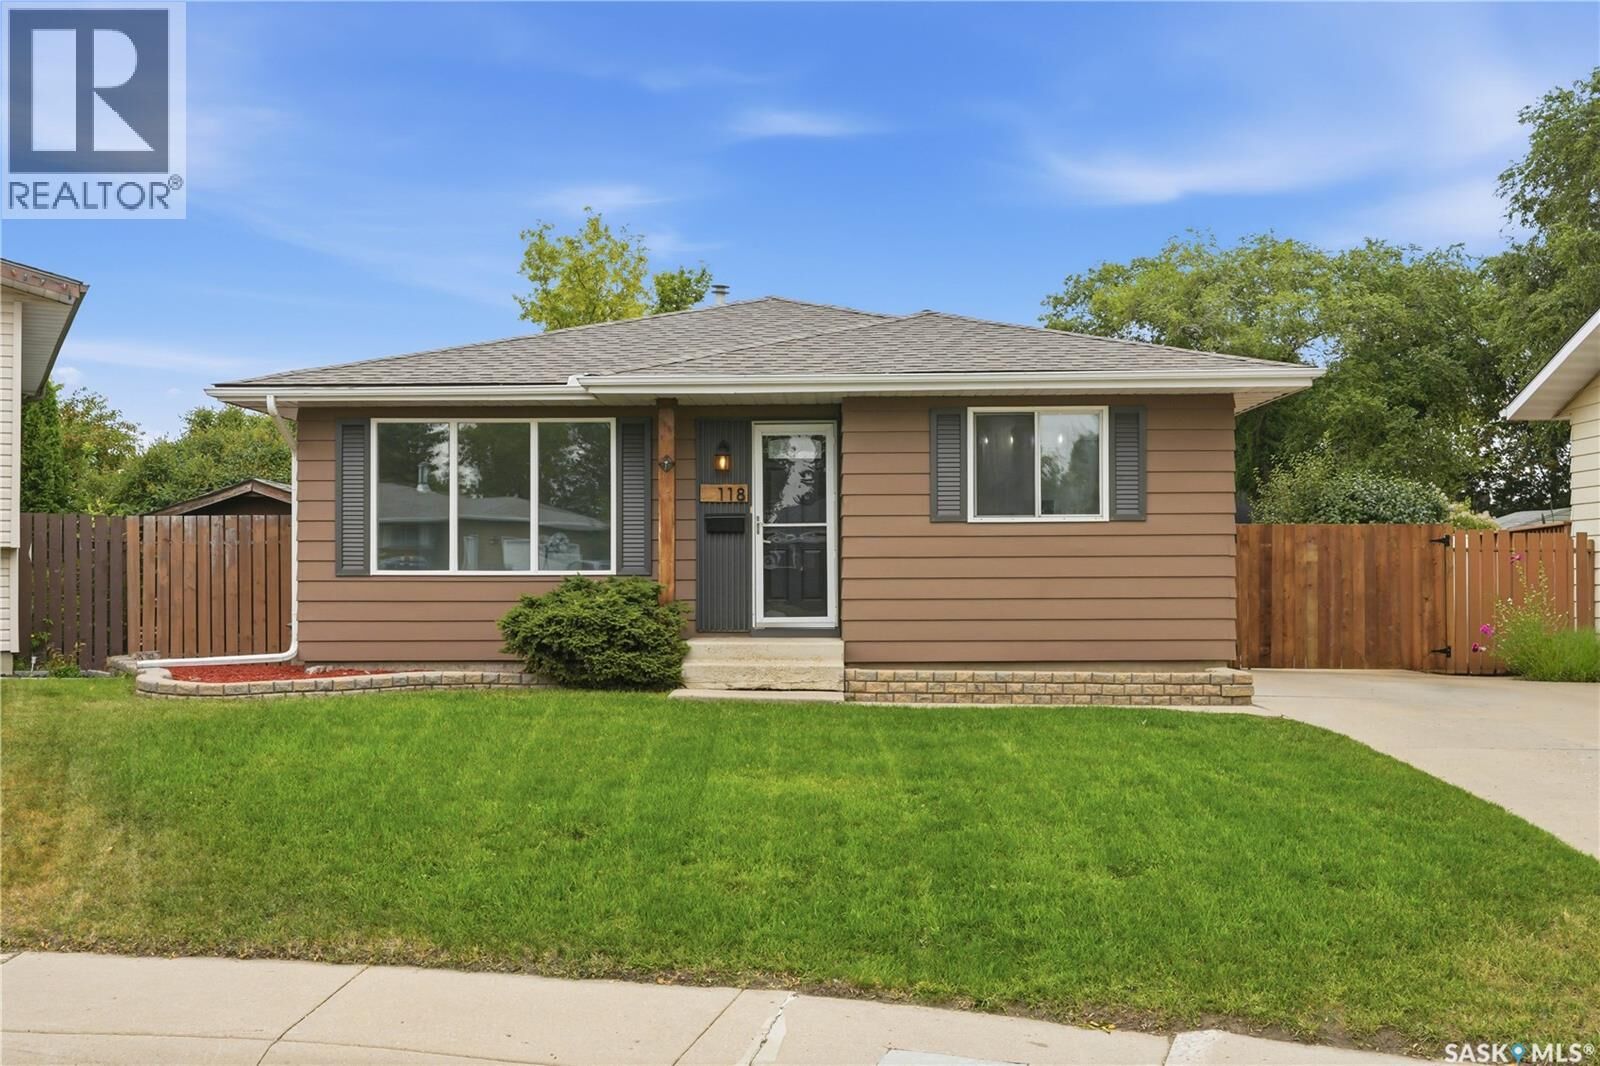
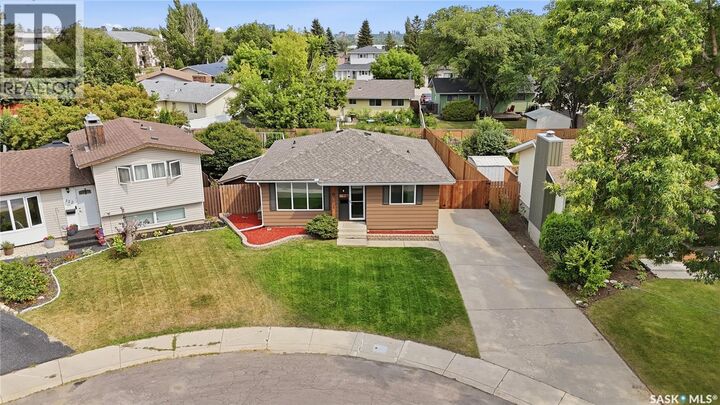
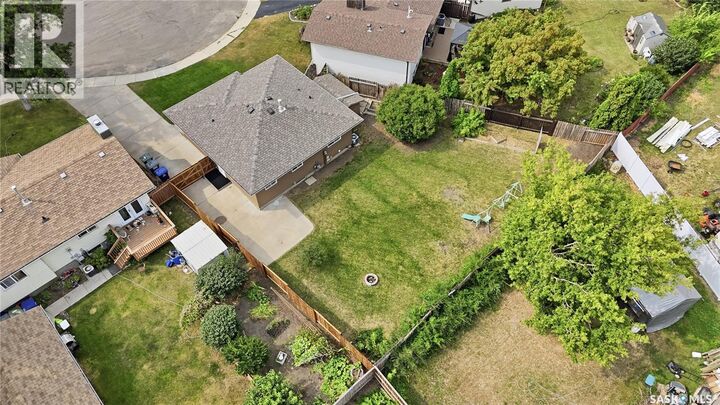
Inscription par:  CREA / Listed By: AJ Morrison, Coldwell Banker Signature; Leo Morrison, Signature Saskatoon Office
 CREA / Listed By: AJ Morrison, Coldwell Banker Signature; Leo Morrison, Signature Saskatoon Office
 118 Dundurn Place Saskatoon, SK S7M 4C3
En vigueur (17 Jours)
238 004 $ (USD)
MLS®:
SK045231
SK045231
Les impôts
$2,267(2026)
$2,267(2026)
Surface Terrain
6,311 PI. CA.
6,311 PI. CA.
Catégorie
Single-Family Home
Single-Family Home
Année de Construction
1978
1978
Style
Bungalow
Bungalow
Listed By
AJ Morrison, Coldwell Banker Signature
Leo Morrison, Coldwell Banker Signature
Leo Morrison, Coldwell Banker Signature
Source
CREA
Dernière vérification Août 27 2026 à 8:38 AM GMT+0000
CREA
Dernière vérification Août 27 2026 à 8:38 AM GMT+0000
Détails sur les salles de bains
- Salles de bains: 2
Caractéristiques Intérieures
- Washer
- Refrigerator
- Dishwasher
- Microwave
- Stove
- Dryer
- Storage Shed
Informations sur le lot
- Treed
- Irregular Lot Size
- Cul-De-Sac
Chauffage et refroidissement
- Forced Air
- Natural Gas
Informations sur les sous-sols
- Finished
- Full
Stationnement
- Parking Space(s)
Surface Habitable
- 942 pi. ca.
Lieu
Disclaimer: The trademarks REALTOR®, REALTORS®, and the REALTOR® logo are controlled
by The Canadian Real Estate Association (CREA) and identify real estate professionals who are members of CREA. Listing Data Last Updated: 8/27/26 01:38
The trademarks REALTOR®, REALTORS®, and the REALTOR® logo are controlledby The Canadian Real Estate Association (CREA) and identify real estate professionals who are members of CREA. Listing Data Last Updated: 8/27/26 01:38

Description