

Inscription par: SASKATCHEWAN / Listed By: Dawn Foord, Coldwell Banker Signature
1201 Spadina Crescent W Saskatoon, SK S7M 1P4
En vigueur (1 Jours)
497 257 $ (USD)
HORAIRES DES PORTES OUVERTES
-
OUVERTESDim, Juil 265:30 pm - 7:00 pm
Description
MLS®:
SK043380
SK043380
Les impôts
$3,490(2025)
$3,490(2025)
Surface Terrain
8,286 PI. CA.
8,286 PI. CA.
Catégorie
Single-Family Home
Single-Family Home
Année de Construction
1965
1965
Style
Bungalow
Bungalow
Communauté
Holiday Park
Holiday Park
Listed By
Dawn Foord, Coldwell Banker Signature
Source
SASKATCHEWAN
Dernière vérification Juil 24 2026 à 3:26 AM GMT+0000
SASKATCHEWAN
Dernière vérification Juil 24 2026 à 3:26 AM GMT+0000
Détails sur les salles de bains
Caractéristiques Intérieures
- Appliances : Fridge
- Appliances : Stove
- Appliances : Washer
- Appliances : Dryer
- Appliances : Dishwasher Built In
- Appliances : Hood Fan
- Appliances : Window Treatment
- Interior Features : Air Conditioner (Central)
- Misc Features : Air Conditioner (Central)
- Appliances : Central Vac Attachments
- Appliances : Shed(s)
- Appliances : Microwave
- Appliances : Central Vac Attached
- Appliances : Garage Door Opnr/Control(s)
- Appliances : Freezer
- Appliances : Garburator
- Interior Features : T.v. Mounts
- Misc Features : T.v. Mounts
- Interior Features : 220 Volt Plug
- Misc Features : 220 Volt Plug
- Misc Features : Gas Bbq Hookup
- Interior Features : Gas Bbq Hookup
Quartier
- Holiday Park
Informations sur le lot
- Corner
- Irregular
- Lane
- Waterfront
- Fronts on to Park/Green Space
Caractéristiques de la propriété
- Cheminée: Wood
- Cheminée: Total: 2
- Cheminée: Electric
Chauffage et refroidissement
- Forced Air
- Natural Gas
Informations sur les sous-sols
- Fully Finished
- Full Basement
Caractéristiques extérieures
- Siding
- Stone
- Toit: Fiberglass Shingles
Informations sur les services publics
- Utilities: Gas
Garage
- 2 Car Detached
Stationnement
- Parking Surface : Concrete Drive
- Total Parking Spaces : 4
Étages
- 1
Lieu
Disclaimer: Copyright 2026 Saskatchewan Realtors Association. All rights reserved. This information is deemed reliable, but not guaranteed. The information being provided is for consumers’ personal, non-commercial use and may not be used for any purpose other than to identify prospective properties consumers may be interested in purchasing. Data last updated 7/23/26 20:26

The main floor features maple hardwood and slate flooring, a bright living room with a triple-pane bay window, three beds (currently two beds with an oversized primary that can easily be converted back), and a full 4pc bathroom with a jet tub and separate shower. The kitchen is beautifully appointed with maple cabinetry, granite countertops, a large island, walk-in pantry, stainless steel appliances including a gas range and very recent fridge / dishwasher, and built-in china cabinet, connected to a large dining room with backyard access.
The fully finished basement impresses with a spacious family room lounge with a wood-burning fireplace, a spectacular games room, a fourth bedroom, full bathroom with oversized tiled walk-in shower, finished laundry room, cold storage, and theatre wiring.
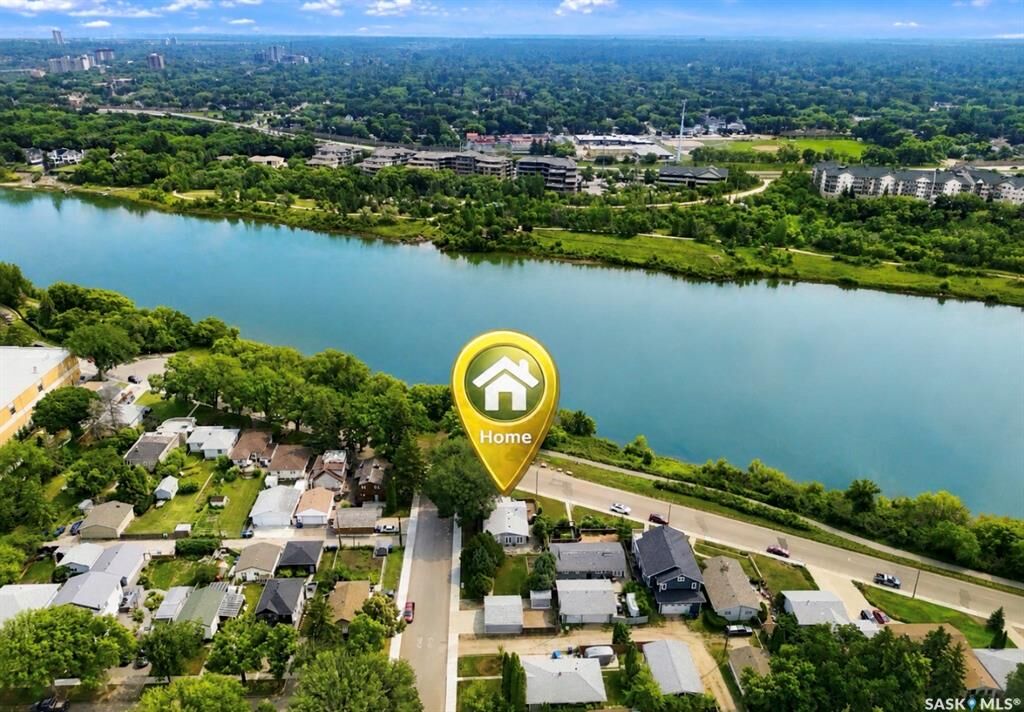
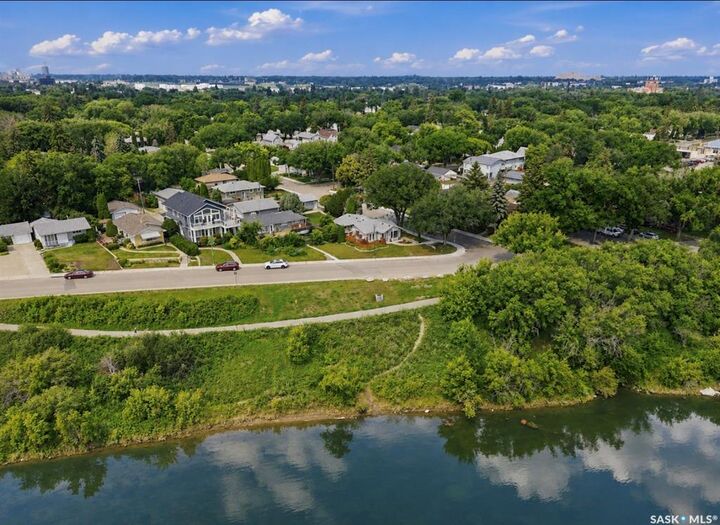
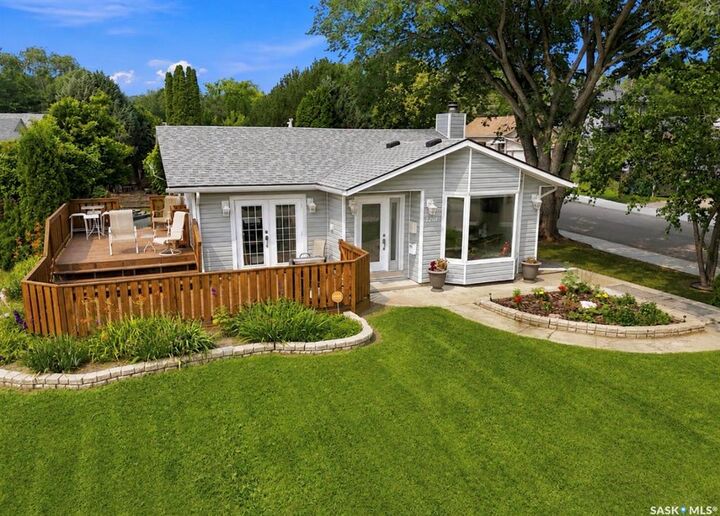
Outdoor living is equally impressive with a two-tier cedar front wrap around deck capturing spectacular river views, natural gas BBQ hookup, mature landscaping, large rear patio with fire pit areas, garden space, electrified storage shed, and a generous backyard. The heated attached double garage is fully finished with 220-volt power, recent upgrades incl 10’ doors (could be converted to one large overhead door). Additional features include central air cond 2018, a high-efficiency furnace 2014, 50gal tank 2014, six included appliances, fibreglass roof shingles replaced in 2025, and the city water line replaced in 2025.
A truly one-of-a-kind riverfront property in one of Saskatoon’s most unique and tightly held locations.