

Inscription par:  CREA - Coldwell Banker Feed / Listed By: Trish Regier, Coldwell Banker Signature; Jillian Moore, Signature Saskatoon Office
 CREA - Coldwell Banker Feed / Listed By: Trish Regier, Coldwell Banker Signature; Jillian Moore, Signature Saskatoon Office
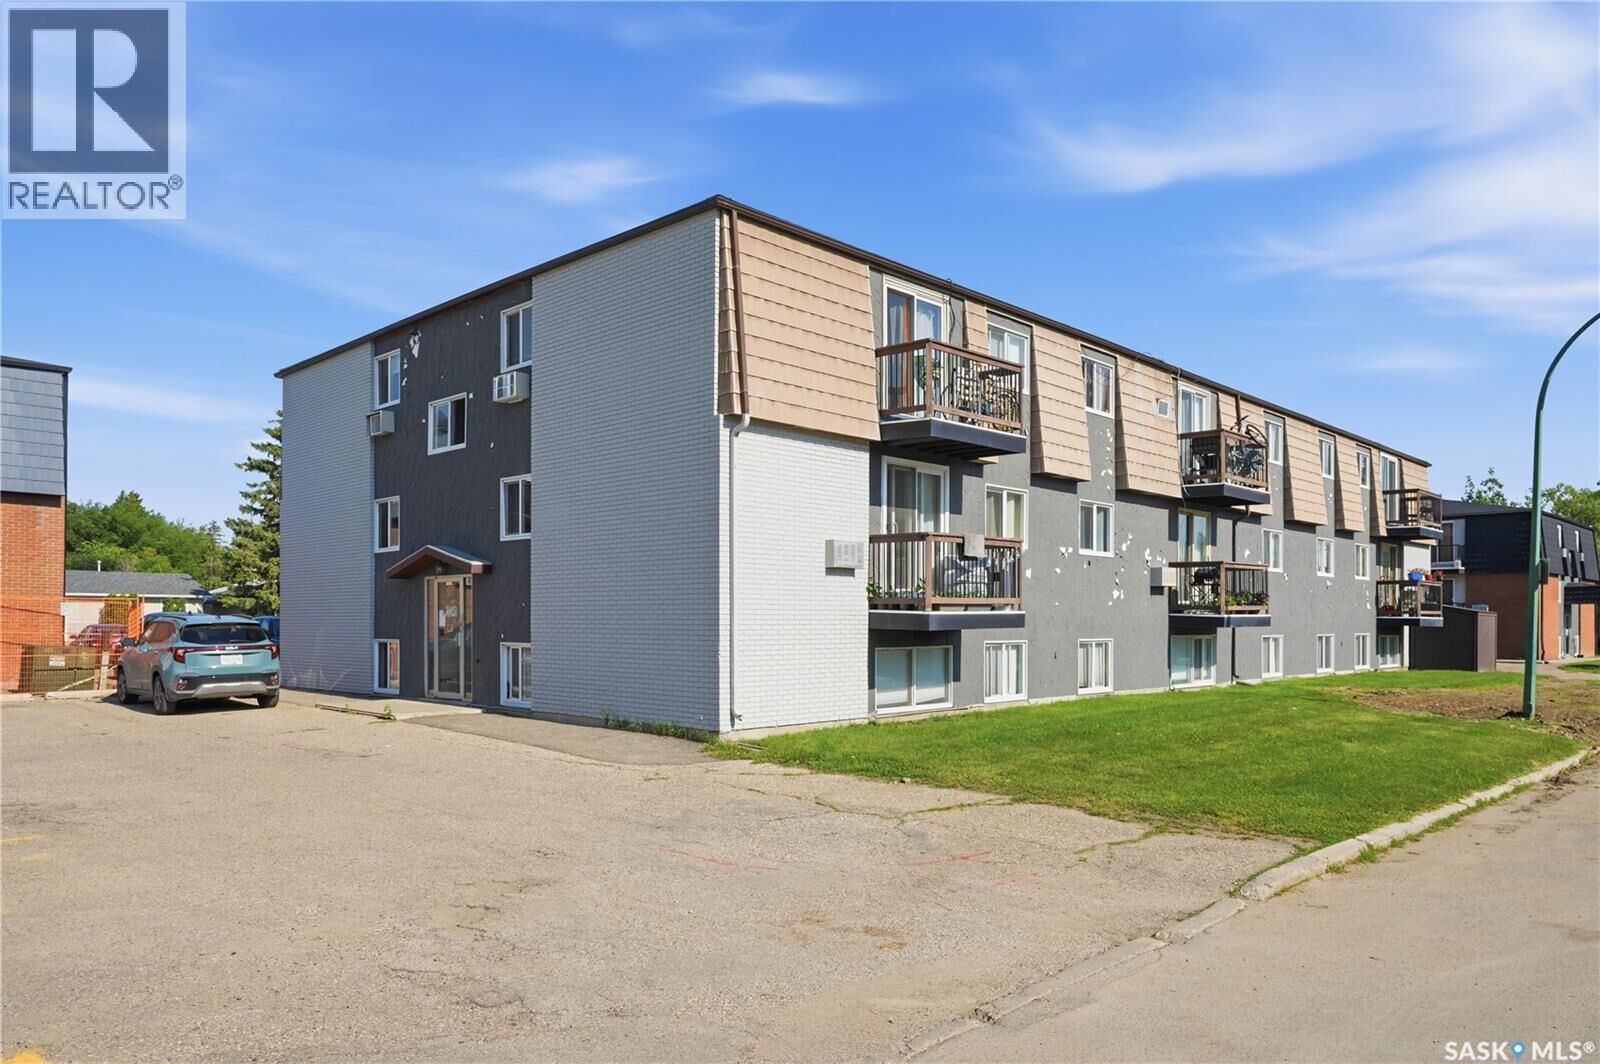
 16 116 Acadia Court Saskatoon, SK S7H 4T7
En vigueur (1 Jours)
124 900 $ (CAD)
MLS®:
SK042912
SK042912
Les impôts
$924(2026)
$924(2026)
Catégorie
Condo
Condo
Année de Construction
1975
1975
Style
Low Rise
Low Rise
Listed By
Trish Regier, Coldwell Banker Signature
Jillian Moore, Coldwell Banker Signature
Jillian Moore, Coldwell Banker Signature
Source
CREA - Coldwell Banker Feed
Dernière vérification Juil 22 2026 à 1:30 PM GMT+0000
CREA - Coldwell Banker Feed
Dernière vérification Juil 22 2026 à 1:30 PM GMT+0000
Détails sur les salles de bains
- Salle de bains: 1
Caractéristiques Intérieures
- Refrigerator
- Stove
Informations sur le lot
- Balcony
Chauffage et refroidissement
- Baseboard Heaters
- Hot Water
- Natural Gas
- Wall Unit
Informations sur le condo
- Frais: $325/Monthly
Stationnement
- Parking Space(s)
Surface Habitable
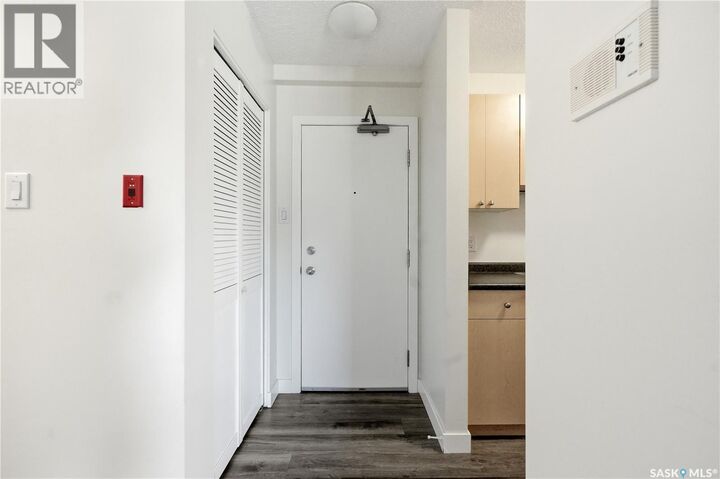
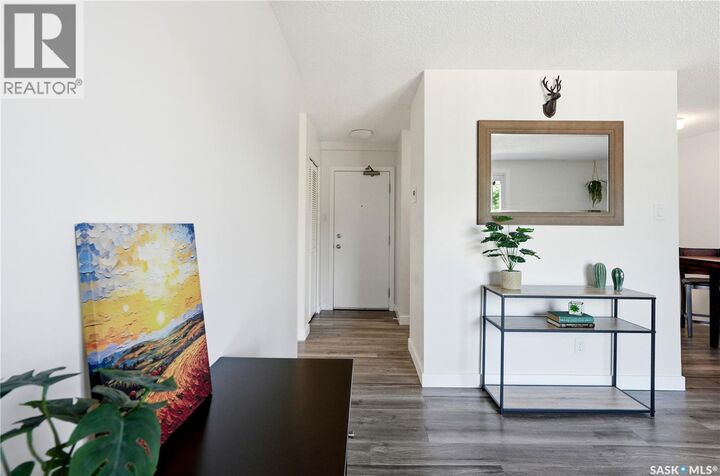
- 581 pi. ca.
Lieu
Disclaimer: The trademarks REALTOR®, REALTORS®, and the REALTOR® logo are controlled
by The Canadian Real Estate Association (CREA) and identify real estate professionals who are members of CREA. Listing Data Last Updated: 7/22/26 06:30
 The trademarks REALTOR®, REALTORS®, and the REALTOR® logo are controlled
by The Canadian Real Estate Association (CREA) and identify real estate professionals who are members of CREA. Listing Data Last Updated: 7/22/26 06:30

Description