

Inscription par:  CREA - Coldwell Banker Feed / Listed By: Tracy Rosner, Coldwell Banker Signature
 CREA - Coldwell Banker Feed / Listed By: Tracy Rosner, Coldwell Banker Signature
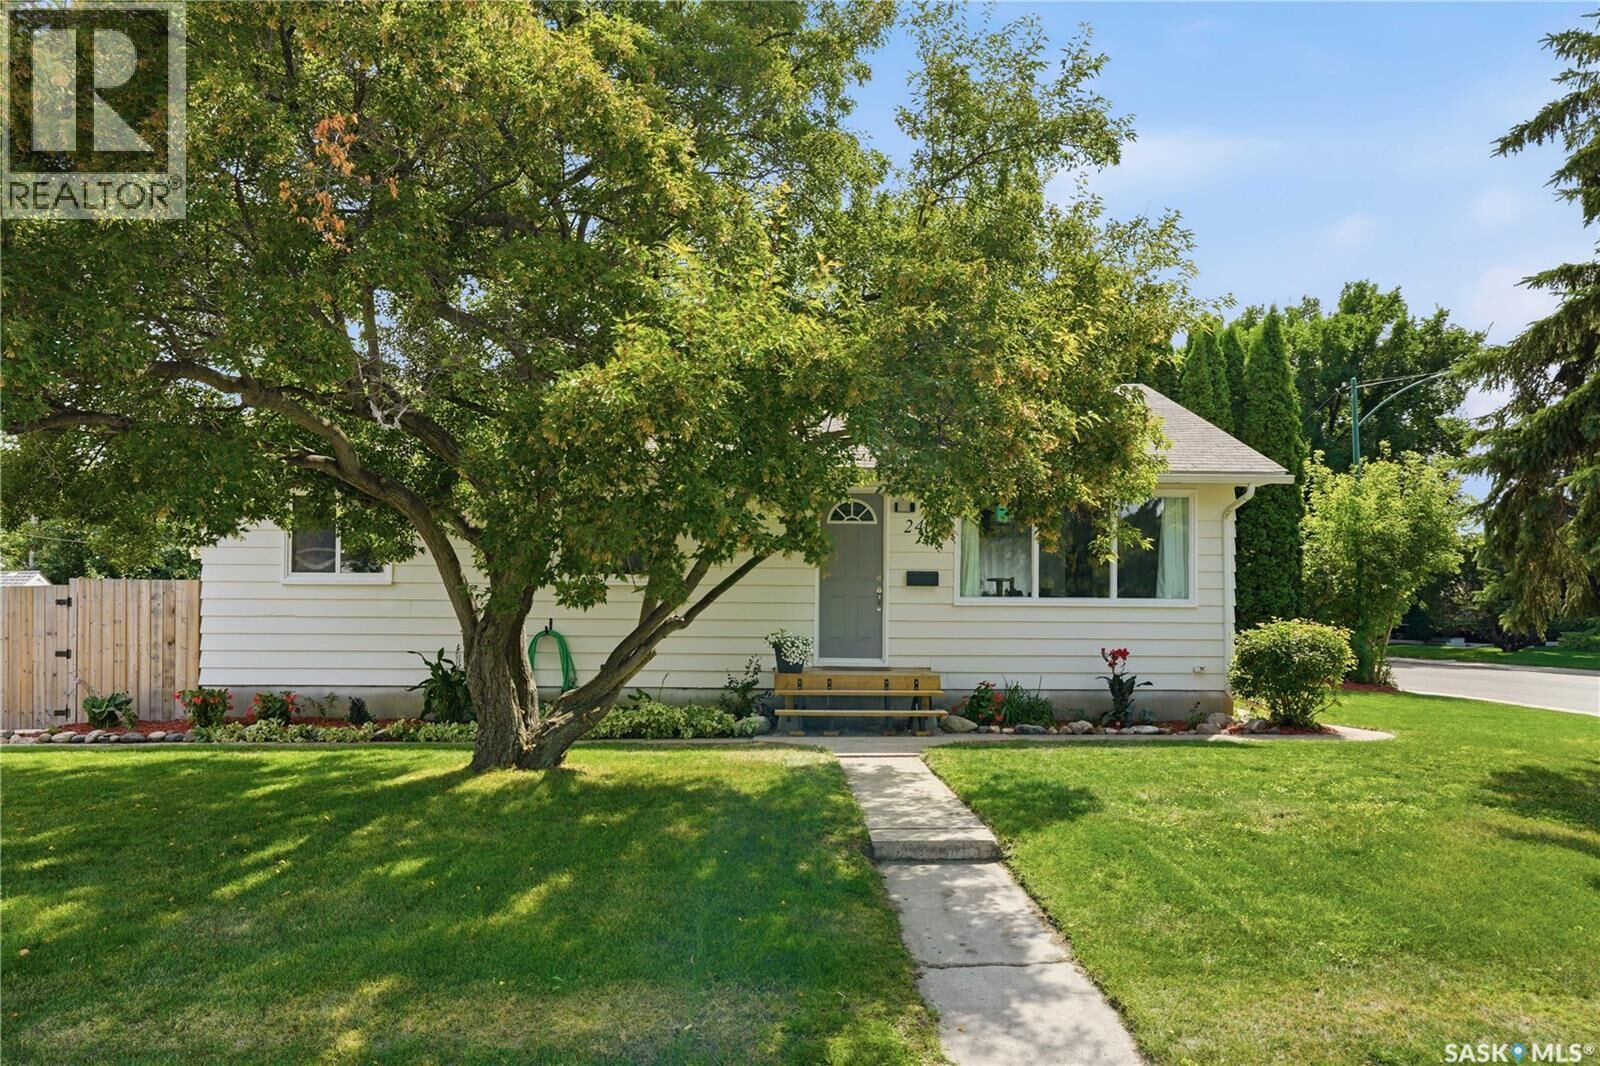
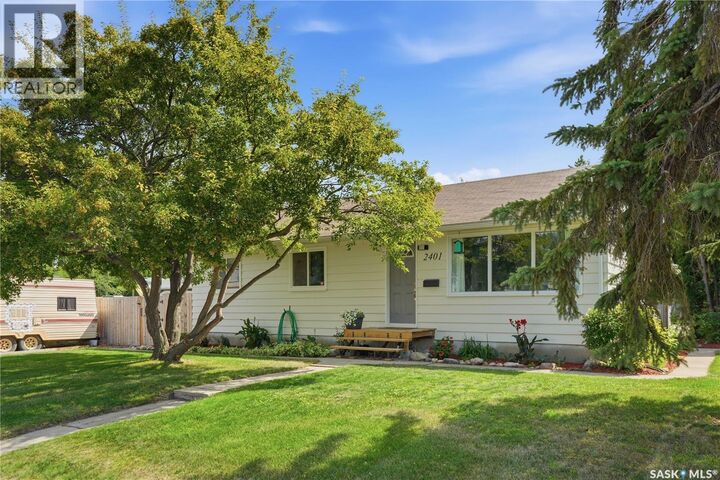
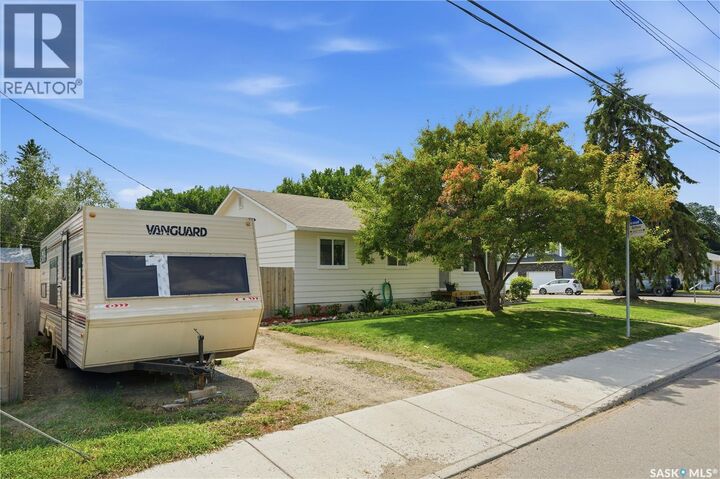
 2401 Dufferin Avenue Saskatoon, SK S7J 1C3
En vigueur (13 Jours)
331 273 $ (USD)
MLS®:
SK045627
SK045627
Les impôts
$3,448(2026)
$3,448(2026)
Surface Terrain
6,079 PI. CA.
6,079 PI. CA.
Catégorie
Single-Family Home
Single-Family Home
Année de Construction
1955
1955
Style
Bungalow
Bungalow
Listed By
Tracy Rosner, Coldwell Banker Signature
Source
CREA - Coldwell Banker Feed
Dernière vérification Août 27 2026 à 6:25 AM GMT+0000
CREA - Coldwell Banker Feed
Dernière vérification Août 27 2026 à 6:25 AM GMT+0000
Détails sur les salles de bains
- Salles de bains: 2
Caractéristiques Intérieures
- Washer
- Refrigerator
- Dishwasher
- Stove
- Dryer
- Window Coverings
Informations sur le lot
- Rectangular
- Treed
Chauffage et refroidissement
- Forced Air
- Natural Gas
Informations sur les sous-sols
- Full
Stationnement
- None
- Parking Space(s)
Surface Habitable
- 1,120 pi. ca.
Historique des prix des annonces
Date
Événement
Prix
% Variation en
$ (+/-)
Août 25, 2026
Prix modifié
459 900 $
-2%
-10 000 $
Lieu
Disclaimer: The trademarks REALTOR®, REALTORS®, and the REALTOR® logo are controlled
by The Canadian Real Estate Association (CREA) and identify real estate professionals who are members of CREA. Listing Data Last Updated: 8/26/26 23:25
 The trademarks REALTOR®, REALTORS®, and the REALTOR® logo are controlled
by The Canadian Real Estate Association (CREA) and identify real estate professionals who are members of CREA. Listing Data Last Updated: 8/26/26 23:25

Description