
3326 Cronkite Street Saskatoon, SK S7H 3X5
Inscription par:  CREA / Listed By: Reagan Baliski, Coldwell Banker Signature

  3326 Cronkite Street Saskatoon, SK S7H 3X5

En vigueur (0 Jours)
418 382 $ (USD)
6
CAC
4
SDB
2 434
PI. CA.

Description

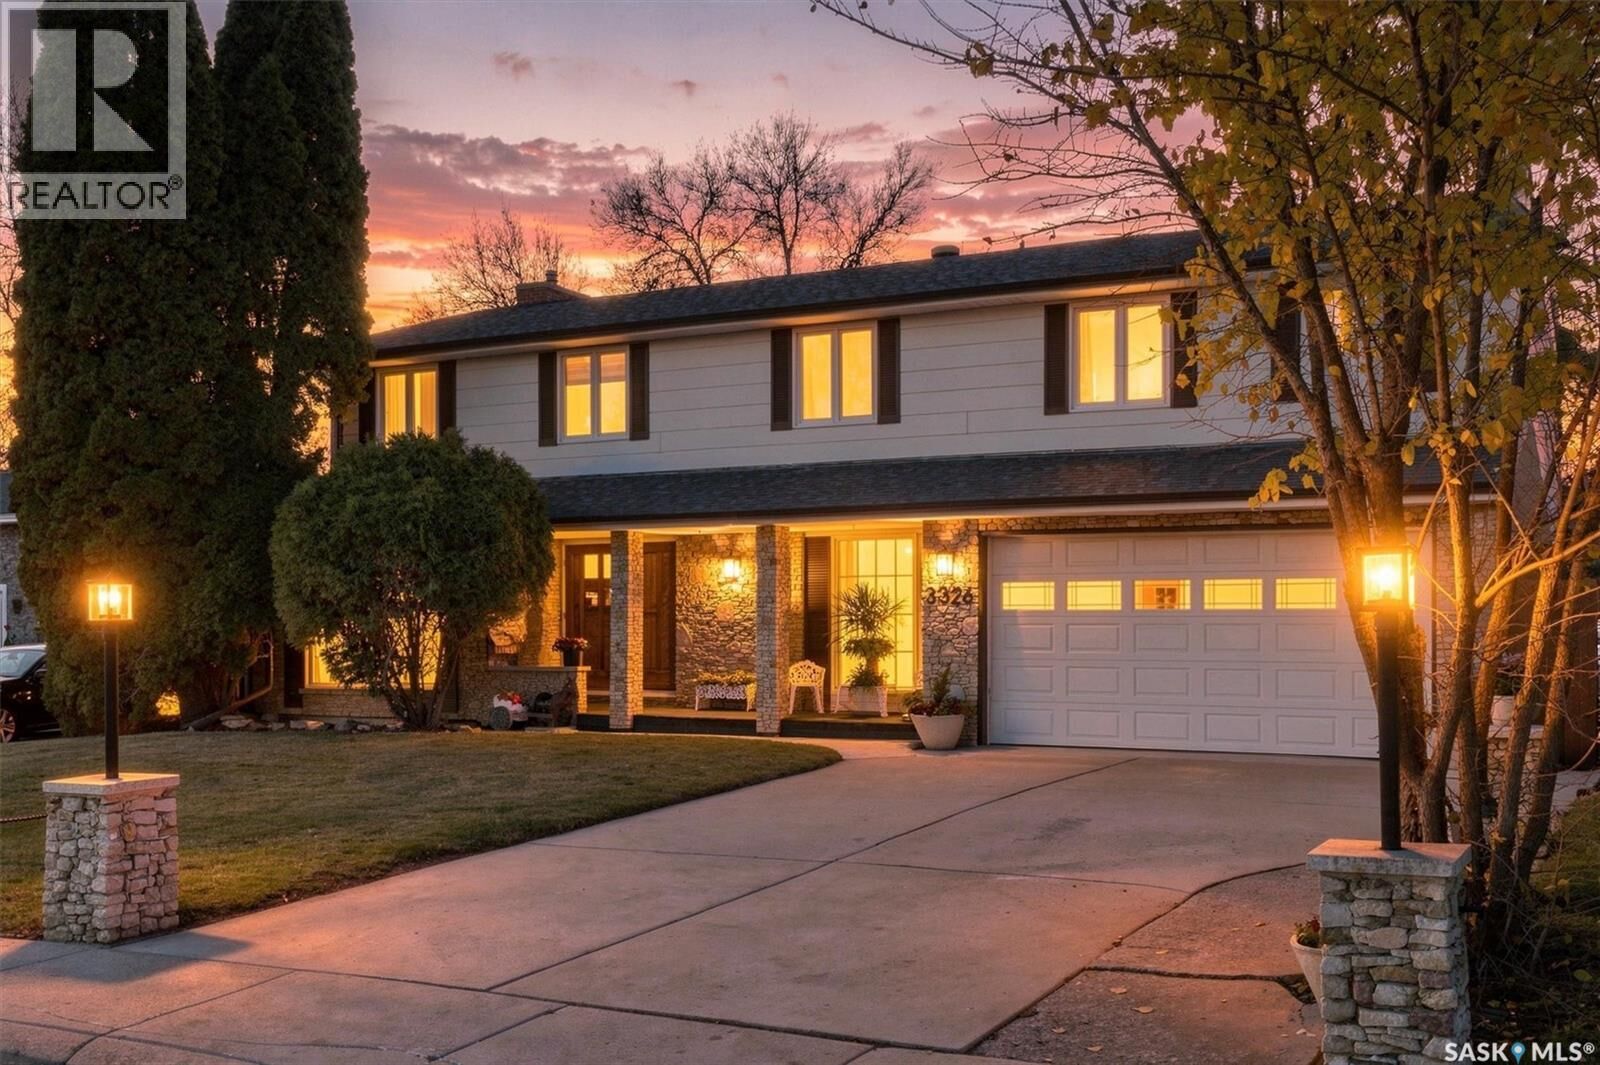
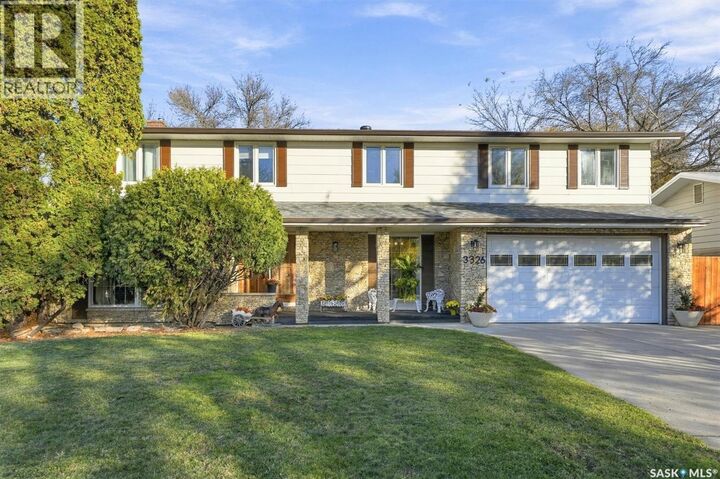
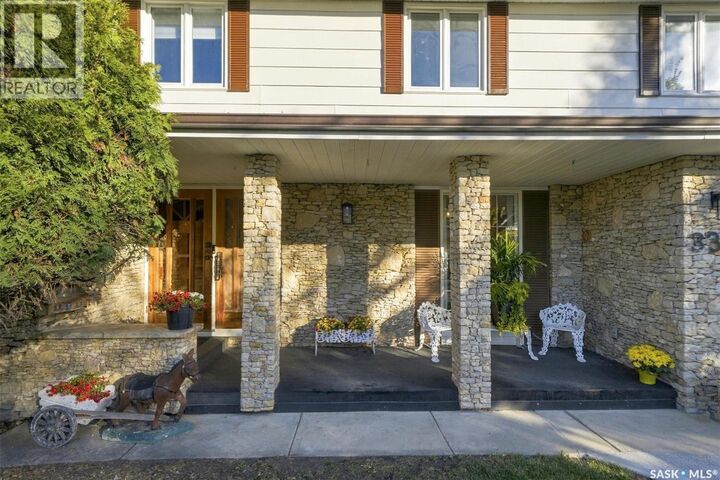
RARE FIND – 6 BEDROOMS UP! What an incredible opportunity for growing or large family. This well maintained 2,434 sqft two-storey home offers a 6 bedroom upper-level layout, 4 bathrooms, & abundance of living space in a fantastic location just steps from Evan Hardy Collegiate & two elementary schools, & University of Saskatchewan nearby. With schools for every stage of life close to home, this is the perfect place to put down roots and enjoy for years to come. This main floor offers: living room, dining room, kitchen featuring a large window overlooking the backyard which is ideal for keeping an eye on the kids outside, family room showcases impressive stone feature wall & gas fireplace with raised hearth/wood mantel. Patio doors lead to the massive rear deck, creating a wonderful extension of the home's entertaining space. A convenient mudroom provides the perfect opportunity to create a dedicated locker storage & bench seating (or convert back to a main floor laundry). Direct entry to the oversized 20' x 31' heated attached garage with access to the 20' x 20' sunroom. Upstairs, the 6 bedroom configuration provides exceptional flexibility, with two full bathrooms. The primary bedroom enjoys access to a rooftop patio, offering a unique outdoor retreat. The fully developed basement has a family room with wood-burning fireplace, recreation area, wet bar, flex room, 3-pc bath, & generous mechanical/laundry room. Numerous improvements include: updated mechanical system featuring efficient Lochinvar boiler/water tank, boiler feed forced-air handler/baseboard heating, newer central air conditioning, upgraded electrical panel, shingles, new fridge/dishwasher, garage overhead door. Additional highlights include hardwood flooring, attractive stone-accented entrance pillars with modern lighting, fully fenced/ meticulously maintained yard, garden area, 2 storage sheds, rear alley access, oversized double-wide concrete driveway. This one won't last, so act fast! (id:41440)

MLS®:
SK052519
Les impôts
$5,510(2026)
Surface Terrain
7,145 PI. CA.
Catégorie
Single-Family Home
Année de Construction
1969
Style
2 Level

Listed By

Reagan Baliski, Coldwell Banker Signature
Source
CREA
Dernière vérification Nov 7 2026 à 1:24 AM GMT+0000
Détails sur les salles de bains
  • Salles de bains: 4
Caractéristiques Intérieures
  • Washer
  • Refrigerator
  • Dishwasher
  • Microwave
  • Stove
  • Dryer
  • Window Coverings
  • Oven - Built-In
  • Hood Fan
  • Garage Door Opener Remote(s)
  • Storage Shed
  • Humidifier
Informations sur le lot
  • Treed
  • Balcony
  • Double Width or More Driveway
  • Rectangular
Caractéristiques de la propriété
  • Cheminée: Conventional
  • Cheminée: Total: 2
  • Cheminée: Wood
  • Cheminée: Gas
Chauffage et refroidissement
  • Baseboard Heaters
  • Forced Air
  • Hot Water
  • Natural Gas
  • Central Air Conditioning
Informations sur les sous-sols
  • Finished
  • Full
Stationnement
  • Attached Garage
  • Heated Garage
  • Parking Space(s)
Étages
  • 2
Surface Habitable
  • 2,434 pi. ca.
   
Calculer les temps de trajet jusqu'à cette propriété
 
Alimenté par INRIX MD Drive Time

Alimenté par Walk Score®
Disclaimer: REALTOR.CA The trademarks REALTOR®, REALTORS®, and the REALTOR® logo are controlled
by The Canadian Real Estate Association (CREA) and identify real estate professionals who are members of CREA. Listing Data Last Updated: 11/6/26 17:24