

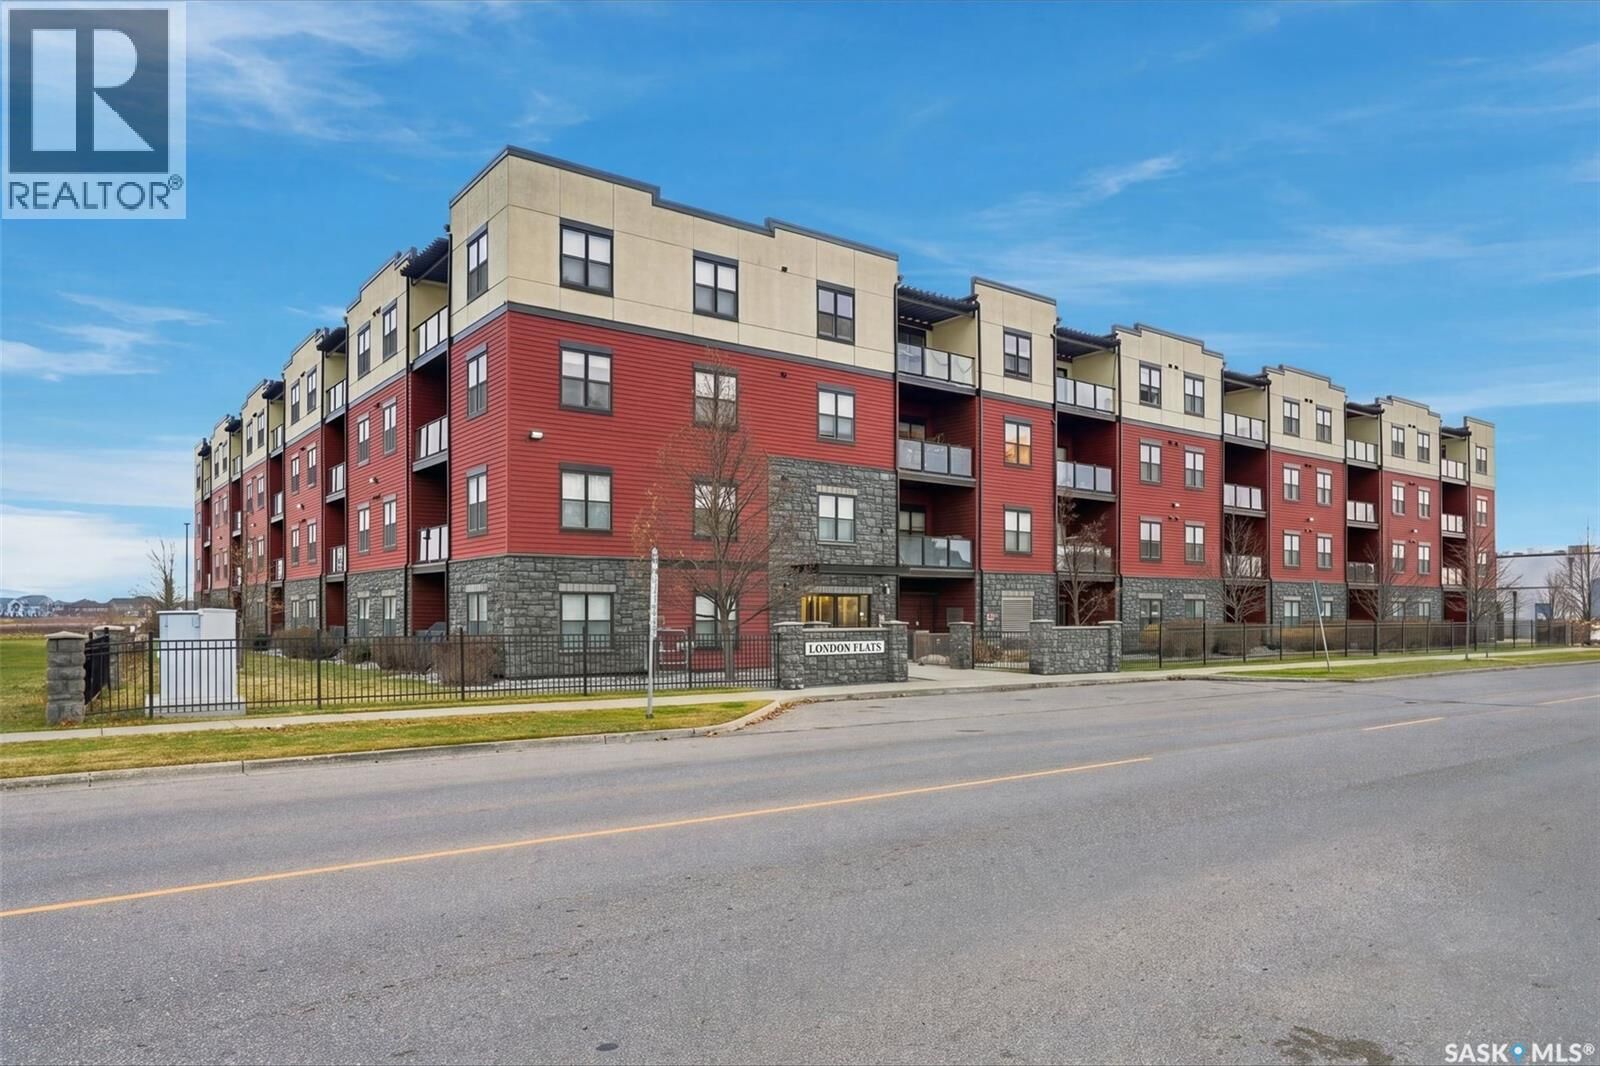
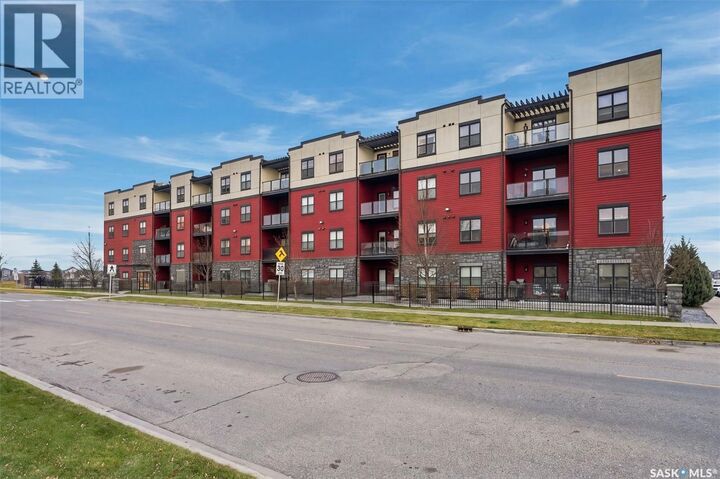
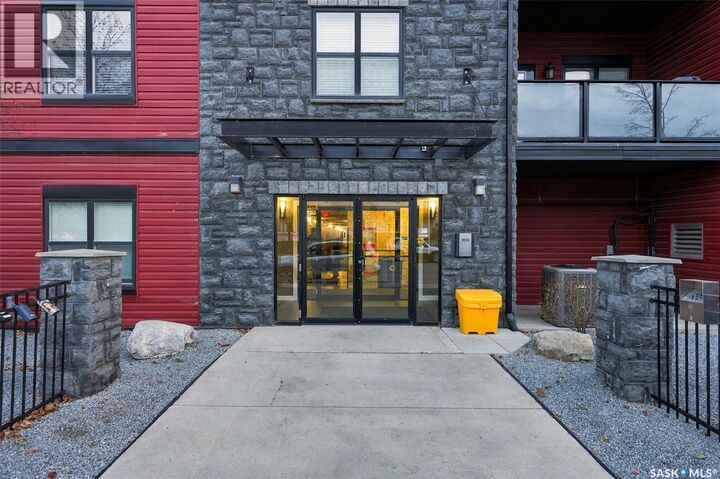
Inscription par:  CREA / Listed By: Jessica Nakrayko, Coldwell Banker Signature; Eryn Kaye, Signature Saskatoon Office
 CREA / Listed By: Jessica Nakrayko, Coldwell Banker Signature; Eryn Kaye, Signature Saskatoon Office
401 230 Slimmon Road Saskatoon, SK S7V 0B3
En vigueur (0 Jours)
259 900 $ (CAD)
MLS®:
SK053415
SK053415
Les impôts
$2,285(2025)
$2,285(2025)
Catégorie
Condo
Condo
Année de Construction
2009
2009
Style
Low Rise
Low Rise
Listed By
Jessica Nakrayko, Coldwell Banker Signature
Eryn Kaye, Coldwell Banker Signature
Eryn Kaye, Coldwell Banker Signature
Source
CREA
Dernière vérification Nov 17 2026 à 1:28 AM GMT+0000
CREA
Dernière vérification Nov 17 2026 à 1:28 AM GMT+0000
Détails sur les salles de bains
- Salles de bains: 2
Caractéristiques Intérieures
- Washer
- Refrigerator
- Dishwasher
- Stove
- Dryer
- Window Coverings
- Oven - Built-In
- Hood Fan
Informations sur le lot
- Balcony
- Elevator
- Wheelchair Access
Chauffage et refroidissement
- Baseboard Heaters
- Hot Water
- Wall Unit
Informations sur le condo
- Frais: $484/Monthly
Stationnement
- Other
- Parking Space(s)
- Surfaced
Surface Habitable
- 904 pi. ca.
Lieu
Disclaimer: The trademarks REALTOR®, REALTORS®, and the REALTOR® logo are controlled
by The Canadian Real Estate Association (CREA) and identify real estate professionals who are members of CREA. Listing Data Last Updated: 11/16/26 17:28
The trademarks REALTOR®, REALTORS®, and the REALTOR® logo are controlledby The Canadian Real Estate Association (CREA) and identify real estate professionals who are members of CREA. Listing Data Last Updated: 11/16/26 17:28

Description