

Inscription par:  CREA - Coldwell Banker Feed / Listed By: Megan Shpyth, Coldwell Banker Signature; Philippe Chagnon, Signature Saskatoon Office
 CREA - Coldwell Banker Feed / Listed By: Megan Shpyth, Coldwell Banker Signature; Philippe Chagnon, Signature Saskatoon Office
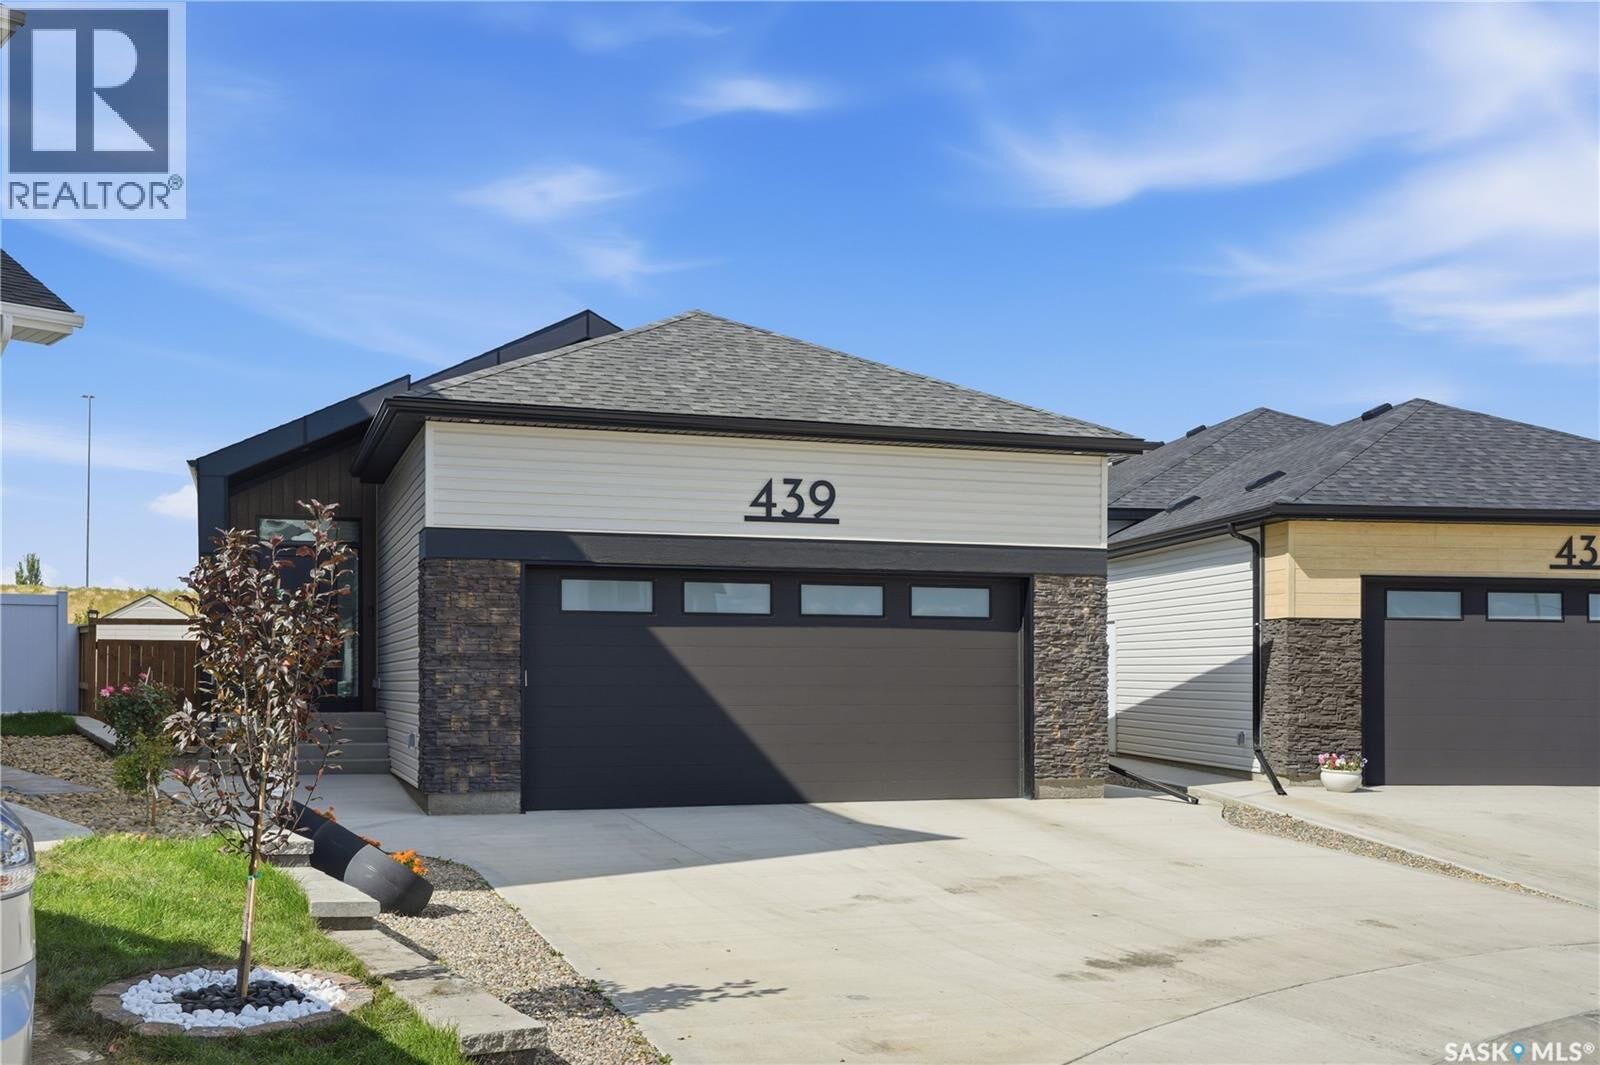
439 Doran Crescent Saskatoon, SK S7V 1W2
En vigueur (1 Jours)
547 987 $ (USD)
MLS®:
SK051931
SK051931
Les impôts
$5,699(2026)
$5,699(2026)
Catégorie
Single-Family Home
Single-Family Home
Année de Construction
2025
2025
Style
Bungalow
Bungalow
Ville
Corman Park No. 344
Corman Park No. 344
Listed By
Megan Shpyth, Coldwell Banker Signature
Philippe Chagnon, Coldwell Banker Signature
Philippe Chagnon, Coldwell Banker Signature
Source
CREA - Coldwell Banker Feed
Dernière vérification Oct 27 2026 à 6:25 AM GMT+0000
CREA - Coldwell Banker Feed
Dernière vérification Oct 27 2026 à 6:25 AM GMT+0000
Détails sur les salles de bains
- Salles de bains: 3
Caractéristiques Intérieures
- Washer
- Refrigerator
- Dishwasher
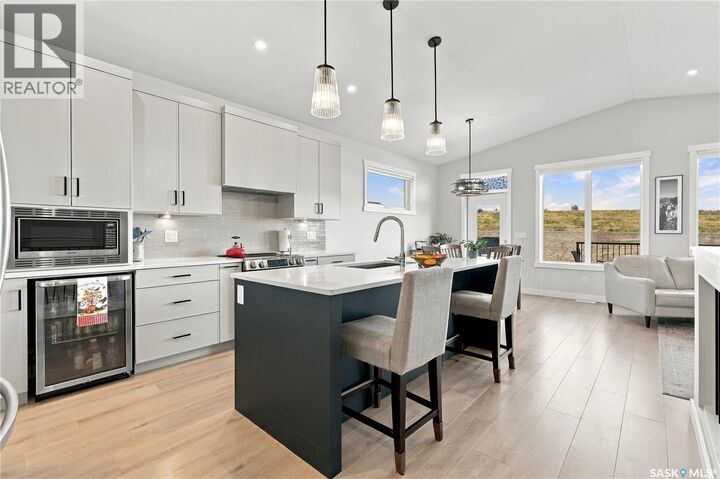
- Stove
- Dryer
- Microwave
- Central Vacuum - Roughed In
- Window Coverings
- Garage Door Opener Remote(s)
- Storage Shed
- Hood Fan
- Freezer
Informations sur le lot
- Sump Pump
- Treed
- Double Width or More Driveway
Caractéristiques de la propriété
- Cheminée: Total: 1
- Cheminée: Conventional
- Cheminée: Gas
Chauffage et refroidissement
- Forced Air
- Natural Gas
- Central Air Conditioning
- Air Exchanger
Informations sur les sous-sols
- Finished
- Full
Stationnement
- Attached Garage
- Heated Garage
- Parking Space(s)
Surface Habitable
- 1,407 pi. ca.
Lieu
Disclaimer: The trademarks REALTOR®, REALTORS®, and the REALTOR® logo are controlled
by The Canadian Real Estate Association (CREA) and identify real estate professionals who are members of CREA. Listing Data Last Updated: 10/26/26 23:25
 The trademarks REALTOR®, REALTORS®, and the REALTOR® logo are controlled
by The Canadian Real Estate Association (CREA) and identify real estate professionals who are members of CREA. Listing Data Last Updated: 10/26/26 23:25

Description