
447 Eaton Lane Saskatoon, SK S7V 0H5
Inscription par:  CREA / Listed By: Clark Dziadyk, Coldwell Banker Signature

  447 Eaton Lane Saskatoon, SK S7V 0H5

En vigueur (0 Jours)
408 366 $ (USD)
4
CAC
4
SDB
1 404
PI. CA.

Description

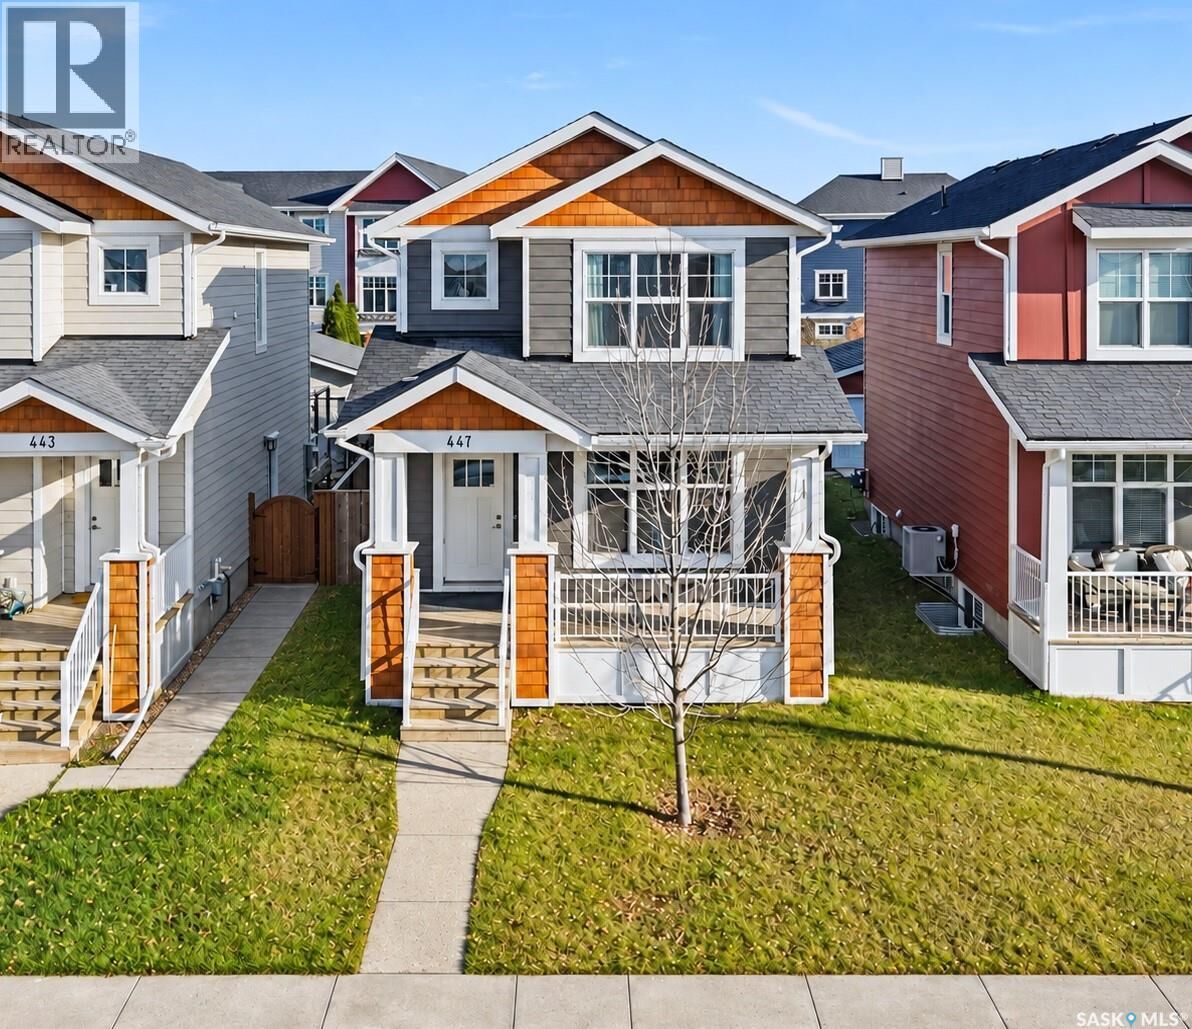
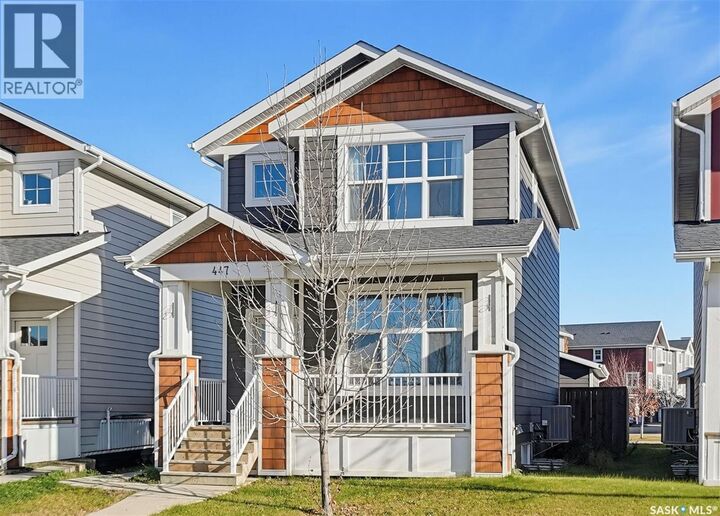
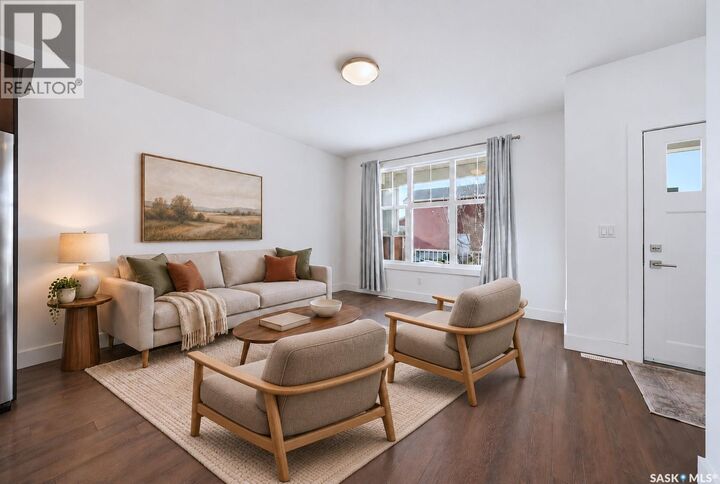
A home that balances everyday comfort with the flexibility of an income generating legal basement suite, 447 Eaton Lane offers thoughtful design in The Meadows at Rosewood. This meticulously maintained 4 bedroom home features a quaint front porch and a generous foyer with a coat closet that leads into the spacious living room. The bright, open concept main floor features 9' ceilings and large west-facing windows. The kitchen anchors the space with granite countertops, stainless steel appliances and an island with bar seating, bringing meal preparation, casual dining and conversation together. Adjacent to the kitchen, the dining room features large windows overlooking the rear yard. A 2-piece bathroom completes the main floor, while the back door leads to the deck for grilling and summer entertaining. Upstairs, 3 bedrooms include a comfortable primary retreat with large windows, a walk-in closet and a private 4-piece ensuite. A second full bathroom serves the other 2 bedrooms, and the upstairs hallway offers room for a desk or play area, along with a conveniently located laundry closet. The legal 1 bedroom basement suite features large windows, 9' ceilings and a separate side entrance. Its well appointed layout includes a living area and an open concept kitchen and dining space with quartz countertops and stainless steel appliances. A full 4-piece bathroom, private in-suite laundry, a storage closet and a dedicated HRV system make the suite a comfortable option for rental income or extended family. Extra sound dampening insulation between the basement and main floor helps reduce sound transfer between the two living spaces. Central air conditioning and durable, low maintenance Hardie board siding enhance the home’s practicality, while a double detached garage with rear lane access provides sheltered parking year round. With comfortable living spaces and the added flexibility of a legal suite, this is a home designed to adapt as your needs evolve. (id:41440)

MLS®:
SK052751
Les impôts
$4,751(2026)
Surface Terrain
3,292 PI. CA.
Catégorie
Single-Family Home
Année de Construction
2015
Style
2 Level

Listed By

Clark Dziadyk, Coldwell Banker Signature
Source
CREA
Dernière vérification Nov 7 2026 à 1:24 AM GMT+0000
Détails sur les salles de bains
  • Salles de bains: 4
Caractéristiques Intérieures
  • Washer
  • Refrigerator
  • Dishwasher
  • Microwave
  • Stove
  • Dryer
  • Window Coverings
  • Garage Door Opener Remote(s)
Informations sur le lot
  • Treed
  • Irregular Lot Size
  • Sump Pump
  • Lane
  • Rectangular
Chauffage et refroidissement
  • Baseboard Heaters
  • Forced Air
  • Natural Gas
  • Electric
  • Central Air Conditioning
Informations sur les sous-sols
  • Finished
  • Full
Stationnement
  • Detached Garage
  • Parking Space(s)
Étages
  • 2
Surface Habitable
  • 1,404 pi. ca.
   
Calculer les temps de trajet jusqu'à cette propriété
 
Alimenté par INRIX MD Drive Time

Alimenté par Walk Score®
Disclaimer: REALTOR.CA The trademarks REALTOR®, REALTORS®, and the REALTOR® logo are controlled
by The Canadian Real Estate Association (CREA) and identify real estate professionals who are members of CREA. Listing Data Last Updated: 11/6/26 17:24