

Listing Courtesy of: SASKATCHEWAN / Listed By: Dawn Foord, Coldwell Banker Signature
1570 Cartwright Street Corman Park Rm No 344, SK S7T 1B1
Pending (27 Days)
$841,636 (USD)
Description
MLS®:
SK047388
SK047388
Taxes
$5,793(2026)
$5,793(2026)
Lot Size
4.99 acres
4.99 acres
Type
Single-Family Home
Single-Family Home
Year Built
2015
2015
Style
Bungalow
Bungalow
County
Corman Park No. 344
Corman Park No. 344
Community
Furdale North (Corman Park Rm No. 344)
Furdale North (Corman Park Rm No. 344)
Listed By
Dawn Foord, Coldwell Banker Signature
Source
SASKATCHEWAN
Last checked Oct 1 2026 at 10:29 PM GMT+0000
SASKATCHEWAN
Last checked Oct 1 2026 at 10:29 PM GMT+0000
Bathroom Details
Interior Features
- Windows: Window Treatments
- Washer
- Stove
- Refrigerator
- Dryer
- Dishwasher
- Window Treatments
- Central Vacuum Rough-In
Subdivision
- Furdale North (Corman Park Rm No. 344)
Lot Information
- Trees
- Garden
- Front Yard
- Back Yard
- Adjacent to Open Space
- Near Park
- Greenbelt
- Acreage
Property Features
- Fireplace: Electric
- Fireplace: 1
- Foundation: Concrete Perimeter
Heating and Cooling
- Forced Air
- Natural Gas
- Central Air
Basement Information
- Partially Finished
- Full
- Sump Pump
Exterior Features
- Roof: Asphalt
- Roof: Shingle
Utility Information
- Utilities: Phone Connected, Electricity Connected
- Sewer: Mound Septic
Parking
- Parking Pad
- Parking Space(s)
- Two Car Garage
- Garage Door Opener
- Driveway
- Detached
- Attached
- Gravel
- Three Car Garage
- Rv Access/Parking
- Other
Stories
- 1
Living Area
- 1,532 sqft
Location
Disclaimer: Copyright 2026 Saskatchewan Realtors Association. All rights reserved. This information is deemed reliable, but not guaranteed. The information being provided is for consumers’ personal, non-commercial use and may not be used for any purpose other than to identify prospective properties consumers may be interested in purchasing. Data last updated 10/1/26 15:29

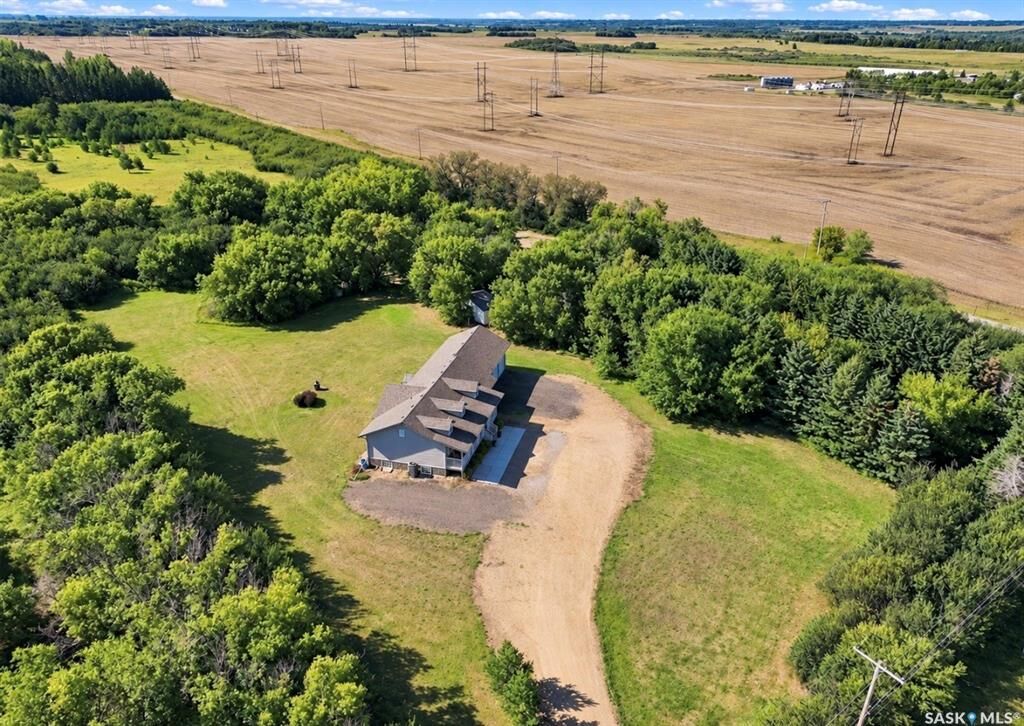
A private, tree-lined drive leads to the well maintained 1,535 sq. ft. bungalow (2016), complete with a covered front porch. Inside, vaulted ceilings and bright dormer windows enhance the open great-room design, connecting the living room, dining area and kitchen. The kitchen features granite countertops, stainless appliances, a tiled backsplash, corner pantry and espresso wood cabinetry. A boot room connects off the dining room, as well as a 1/2 bath, laundry room, and access to the impressive triple attached garage. Measuring approx 36 feet, the garage features tall ceilings and an extra-height overhead door for larger vehicles/recreational equipment.
The main floor continues with three spacious bedrooms and two full bathrooms. The primary includes a walk-in closet and a 5pc ensuite with 2 sinks, walk-in shower, and a corner jetted tub.
The basement is insulated and drywalled, with many large raised windows and plenty of space for entertaining, plus a completed 4th bedroom with its own walk-in closet and large window.
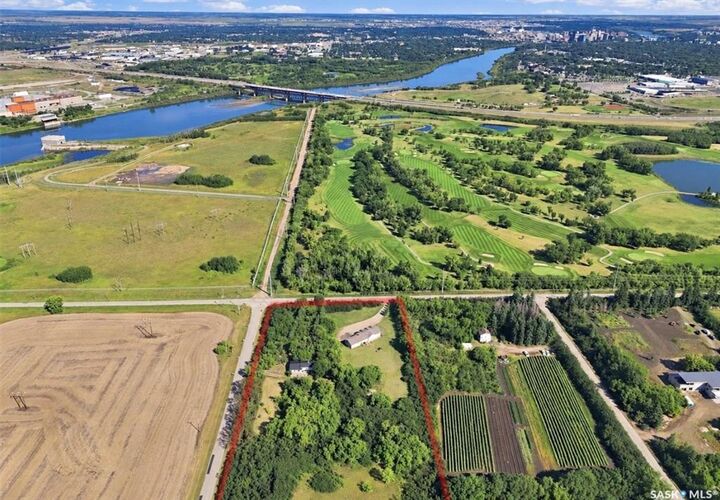
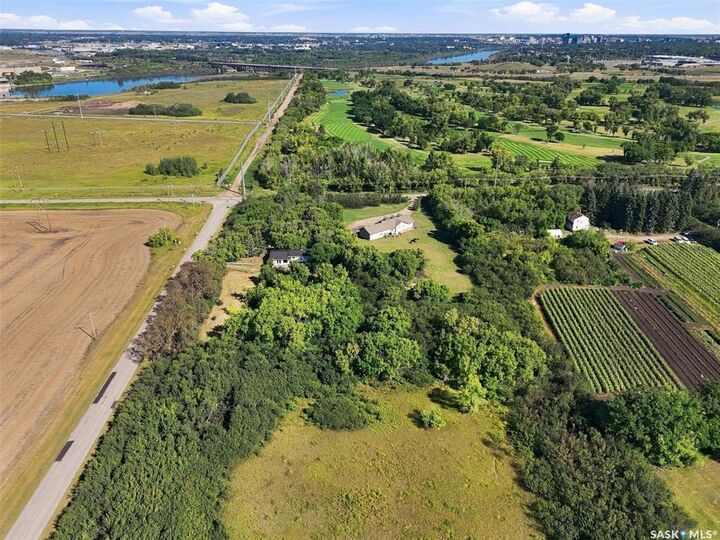
Outside, a composite deck overlooks truly spectacular grounds surrounded by mature and natural trees, expansive lawn and complete privacy, with no neighbouring homes in sight. Both the side and rear of the acreage face open prairie.
The property also includes two outbuildings: a detached double garage used as a shop, along with an additional accessory building offering incredible flexibility of studio, hobby, work space or additional area for family—the possibilities are extensive.
Five acres, exceptional privacy and a remarkably location. This is a truly special acreage opportunity in the sought-after community of Furdale.