

Listing Courtesy of: SASKATCHEWAN / Listed By: Dawn Foord, Coldwell Banker Signature
652 Pepper Bend Saskatoon, SK S7V 1T3
Active (52 Days)
$1,193,243 (USD)
Description
MLS®:
SK045072
SK045072
Taxes
$10,440(2026)
$10,440(2026)
Lot Size
6,918 SQFT
6,918 SQFT
Type
Single-Family Home
Single-Family Home
Year Built
2024
2024
Style
2 Storey
2 Storey
County
Corman Park No. 344
Corman Park No. 344
Community
Brighton
Brighton
Listed By
Dawn Foord, Coldwell Banker Signature
Source
SASKATCHEWAN
Last checked Oct 1 2026 at 10:29 PM GMT+0000
SASKATCHEWAN
Last checked Oct 1 2026 at 10:29 PM GMT+0000
Bathroom Details
Interior Features
- Appliances : Fridge
- Appliances : Stove
- Appliances : Washer
- Appliances : Dryer
- Appliances : Dishwasher Built In
- Appliances : Hood Fan
- Appliances : Window Treatment
- Interior Features : Sump Pump
- Misc Features : Sump Pump
- Interior Features : Central Vac (R.i.)
- Misc Features : Central Vac (R.i.)
- Appliances : Microwave
- Appliances : Garage Door Opnr/Control(s)
- Appliances : Microwave Hood Fan
- Interior Features : Air Exchanger
- Interior Features : Underground Sprinkler
- Misc Features : Air Exchanger
- Misc Features : Underground Sprinkler
- Interior Features : Floating Shelves
- Misc Features : Floating Shelves
- Interior Features : Air Filter
- Misc Features : Air Filter
- Misc Features : Gas Bbq Hookup
- Interior Features : Gas Bbq Hookup
Subdivision
- Brighton
Lot Information
- Backs on to Park/Green Space
Property Features
- Fireplace: Total: 1
- Fireplace: Gas
Heating and Cooling
- Forced Air
- Natural Gas
- In Floor
Basement Information
- Fully Finished
- Full Basement
Exterior Features
- Stucco
- Stone
- Roof: Asphalt Shingles
Utility Information
- Utilities: Gas
Parking
- Parking Surface : Asphalt
- Total Parking Spaces : 4
Stories
- 2
Location
Disclaimer: Copyright 2026 Saskatchewan Realtors Association. All rights reserved. This information is deemed reliable, but not guaranteed. The information being provided is for consumers’ personal, non-commercial use and may not be used for any purpose other than to identify prospective properties consumers may be interested in purchasing. Data last updated 10/1/26 15:29

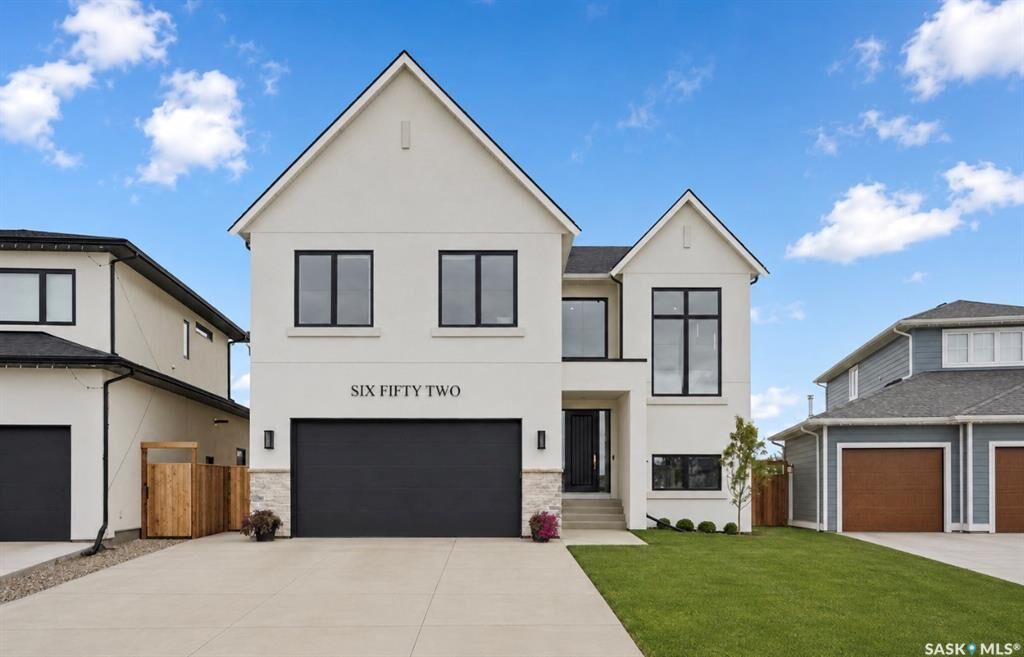
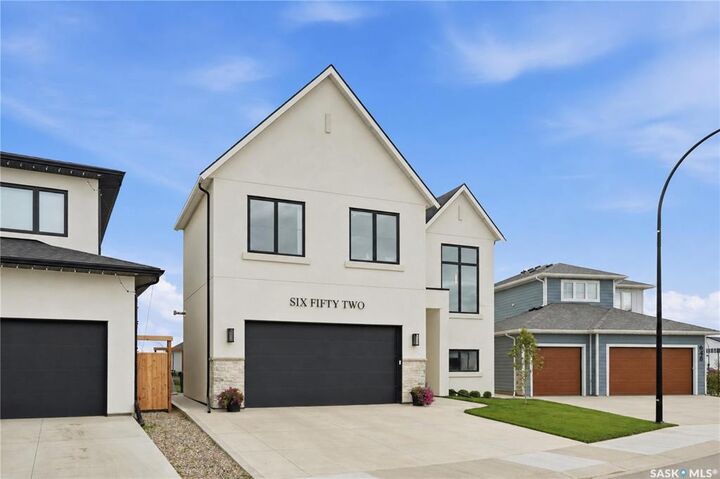
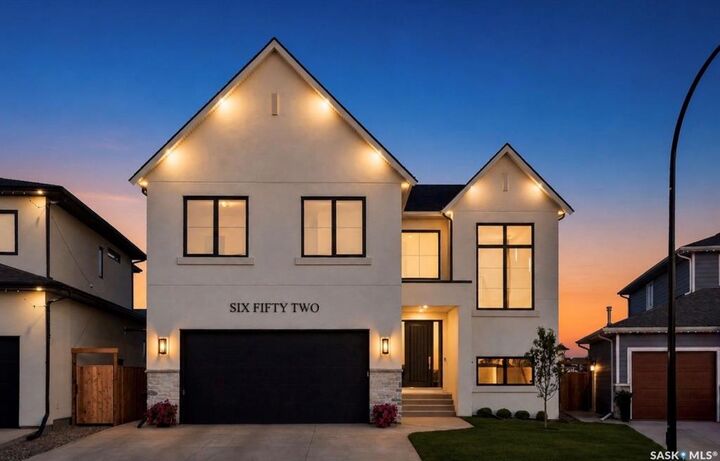
652 Pepper Bend is a park-facing 31— sq’, 6 bedroom, 4 bath luxury home in the vibrant community of Brighton.
Carefully curated from top to bottom, this property is a true custom home, design-forward, architecturally considered throughout, and built by Pure Developments. Enter into a vaulted 2 story grand entrance, opening to an expansive great room. The impressive kitchen boasts fine white-oak millwork and full-height cabinetry extending to the ceiling, quartz countertops, professional JennAir appliances, glass upper cabinets, a Venetian plaster hood vent and a handmade tile backsplash. A connecting dedicated butler’s pantry provides additional storage, floating shelves, a wine cooler, and more cabinetry.
The kitchen opens to a spacious dining area that comfortably seats twelve or more, surrounded by floor-to-ceiling windows.
The adjoining living room has a gas fireplace, custom built-ins with arch details, and more oversized windows.
The main floor is completed by a lrg boot room and a powder room w/ marble vanity.
Upstairs, you’ll find 4 very spacious bedrooms, including a beautiful primary suite with a luxurious five-piece ensuite, a spa tiled shower and free standing tub. 2nd level also has a gorgeous laundry room and 5 pc bath. Extensive tilework and genuine wide-plank engineered hardwood flooring carry throughout the home, reinforcing the quality. The lower level offers additional family room space for living/media/ entertaining, along with a legal two-bedroom suite for extended family or income.
Addl features incl central air, ultra high end fixtures, professional interior design, tall ceiling's, high-quality hw on 2 levels incl stairs, black window package, heated garage, covered deck, solid cedar side fencing, automated blinds, leutron lighting with Smart Control, more. This property is a standout home in every
respect.