

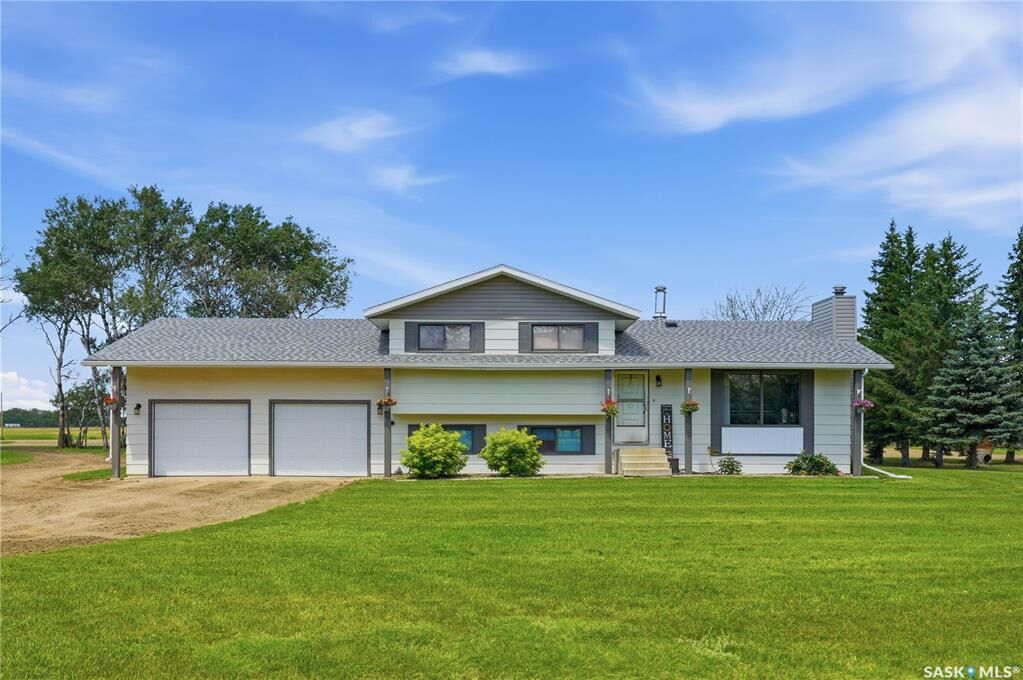
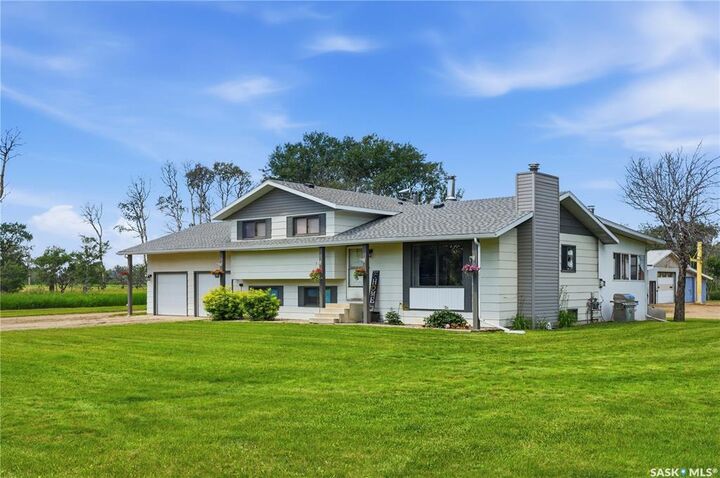
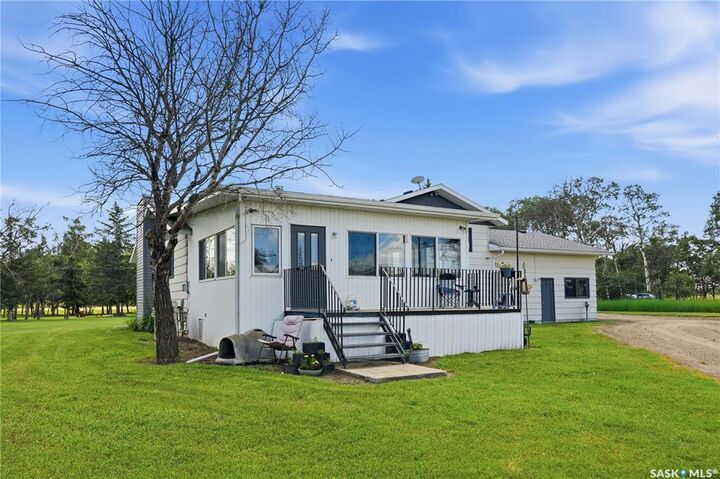
Listing Courtesy of: SASKATCHEWAN / Listed By: Coldwell Banker Signature / Coldwell Banker Signature
Rural Address Corman Park Rm No. 344, SK S0K 0J0
Active (73 Days)
$642,854 (USD)
Description
MLS®:
SK042019
SK042019
Taxes
$3,581(2025)
$3,581(2025)
Lot Size
12.01 acres
12.01 acres
Type
Single-Family Home
Single-Family Home
Year Built
1979
1979
Style
Split (4)
Split (4)
Listed By
Ryan Stanek, Coldwell Banker Signature
Chandra Classen, Coldwell Banker Signature
Chandra Classen, Coldwell Banker Signature
Source
SASKATCHEWAN
Last checked Sep 21 2026 at 2:44 AM GMT+0000
SASKATCHEWAN
Last checked Sep 21 2026 at 2:44 AM GMT+0000
Bathroom Details
Interior Features
- Appliances : Fridge
- Appliances : Stove
- Appliances : Washer
- Appliances : Dryer
- Appliances : Dishwasher Built In
- Appliances : Hood Fan
- Appliances : Window Treatment
- Interior Features : Air Conditioner (Central)
- Misc Features : Air Conditioner (Central)
- Appliances : Central Vac Attachments
- Appliances : Microwave
- Appliances : Central Vac Attached
- Appliances : Garage Door Opnr/Control(s)
- Interior Features : T.v. Mounts
- Misc Features : T.v. Mounts
- Appliances : Vac Power Nozzle
- Interior Features : Swimming Pool (Outdoor)
- Misc Features : Swimming Pool (Outdoor)
- Interior Features : 220 Volt Plug
- Misc Features : 220 Volt Plug
- Misc Features : Gas Bbq Hookup
- Interior Features : Gas Bbq Hookup
Lot Information
- Corner
- Rectangular
Property Features
- Flat
- Fireplace: Wood
- Fireplace: Gas
- Fireplace: Total: 2
Heating and Cooling
- Forced Air
- Natural Gas
- Electric
- Baseboard
Basement Information
- Fully Finished
- Full Basement
Exterior Features
- Siding
- Roof: Asphalt Shingles
Utility Information
- Utilities: Gas
- Sewer: Septic Tank, Mound
Parking
- Parking Surface : Gravel Drive
- Parking Surface : Double Drive
- Parking Surface : Triple Drive
- Parking Surface : Single Drive
- Total Parking Spaces : 50
Stories
- 4
Listing Price History
Date
Event
Price
% Change
$ (+/-)
Sep 09, 2026
Price Changed
$899,900
-3%
-$25,000
Location
Disclaimer: Copyright 2026 Saskatchewan Realtors Association. All rights reserved. This information is deemed reliable, but not guaranteed. The information being provided is for consumers’ personal, non-commercial use and may not be used for any purpose other than to identify prospective properties consumers may be interested in purchasing. Data last updated 9/20/26 19:44

The 68' x 70' primary shop is built for serious work with 100 and 200 amp service, wired and wireless internet, dual natural gas overhead furnaces, two 1-ton overhead cranes, and a professional compressed air system with plumbed quick-connects. A fully equipped home gym is also included.
The 30' x 50' second shop features 18-foot ceilings, radiant heat, LED lighting, wired and wireless internet, a 2-ton overhead crane, an 11,000 lb. hoist, tire changer, wheel balancer, Citation parts washer, stand-up oil drain, retractable air reel, and a 14-foot projector screen.
A separate 14' x 68' office includes natural gas heat, wall A/C, a full bathroom, and dedicated hot water.
The 32' x 30' barn offers horse stalls, tack and feed rooms, a loft with overhead door, plus an insulated single garage with opener and pellet stove.
Complete with a high-output well, two yard hydrants, two zero-turn mowers, and outstanding infrastructure, this property is ideal for business owners, mechanics, fabricators, horse enthusiasts, or anyone seeking the ultimate acreage lifestyle. Opportunities like this are rarely available.