

Listing Courtesy of:  CREA / Listed By: Brooke Robertson, Coldwell Banker Signature
 CREA / Listed By: Brooke Robertson, Coldwell Banker Signature
311 100 Chaparral Boulevard Martensville, SK S0K 0A2
Active (1 Days)
$279,900 (CAD)
OPEN HOUSE TIMES
-
OPENTue, Oct 276:00 pm - 7:30 pm
Description
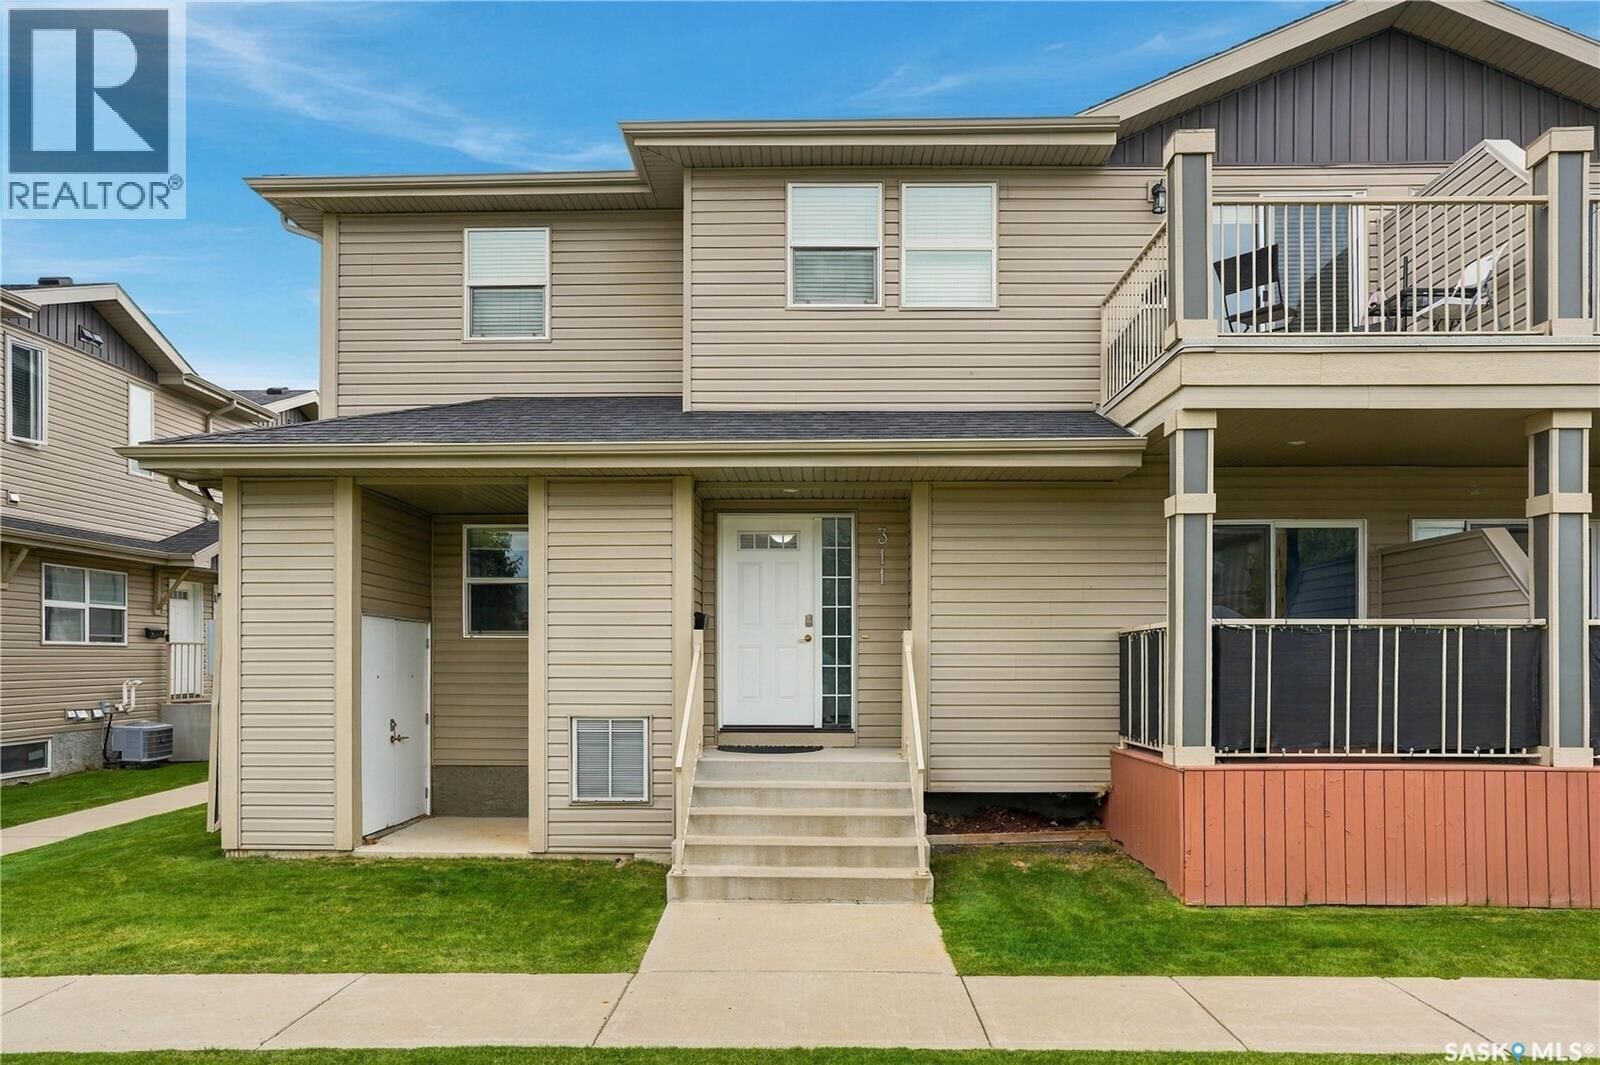
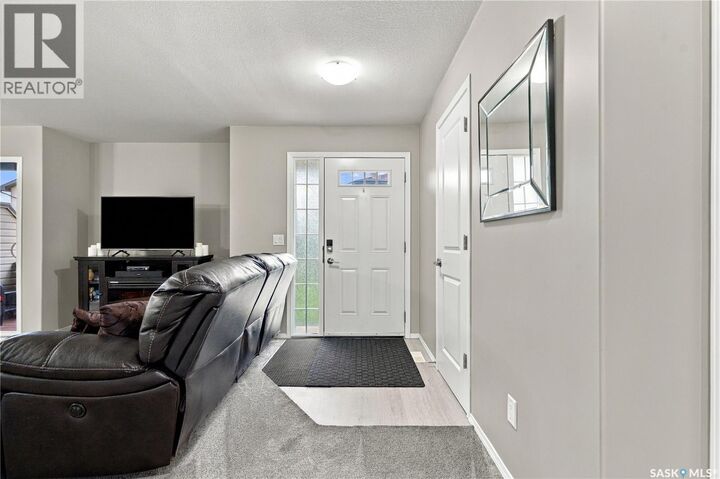
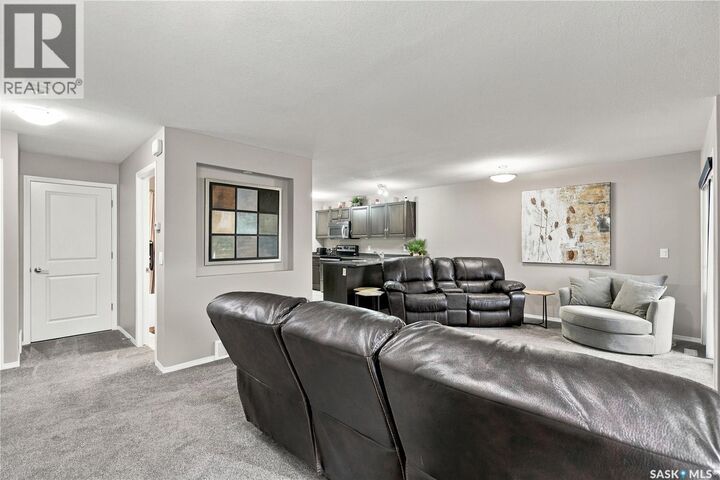
Enjoy comfortable, easy living in this main floor townhouse in the growing community of Martensville! Offering a functional layout, two surface parking stalls and the added bonus of a full unfinished basement, this home provides plenty of space today with exciting potential for the future. Step inside to a cozy, carpeted living area that flows into an open concept kitchen and dining space. The kitchen features dark cabinetry, stainless steel appliances, a pantry closet, and a convenient laundry closet with a stackable washer and dryer. Patio doors lead from the living area to a private balcony, offering the perfect spot to enjoy your morning coffee or unwind at the end of the day. The main level also includes two bedrooms and a four piece bathroom. Downstairs, the full unfinished basement offers a blank canvas to create additional living space tailored to your needs. Lovingly cared for by its original owner, this townhouse is a wonderful opportunity to own a well maintained home with room to grow in a thriving community. Don't miss your chance to make it yours! Contact your REALTOR® to book a viewing today! (id:41440)
MLS®:
SK051997
SK051997
Taxes
$2,824(2026)
$2,824(2026)
Type
Townhouse
Townhouse
Year Built
2014
2014
County
Corman Park No. 344
Corman Park No. 344
Listed By
Brooke Robertson, Coldwell Banker Signature
Source
CREA
Last checked Oct 27 2026 at 10:39 AM GMT+0000
CREA
Last checked Oct 27 2026 at 10:39 AM GMT+0000
Bathroom Details
- Full Bathroom: 1
Interior Features
- Washer
- Refrigerator
- Dishwasher
- Microwave
- Stove
- Dryer
- Window Coverings
Lot Information
- Balcony
Heating and Cooling
- Natural Gas
- Central Air Conditioning
Basement Information
- Full
- Unfinished
Condo Information
- Fees: $244/Monthly
Parking
- Other
- Parking Space(s)
- Surfaced
Living Area
- 966 sqft
Location
Disclaimer: The trademarks REALTOR®, REALTORS®, and the REALTOR® logo are controlled
by The Canadian Real Estate Association (CREA) and identify real estate professionals who are members of CREA. Listing Data Last Updated: 10/27/26 03:39
The trademarks REALTOR®, REALTORS®, and the REALTOR® logo are controlledby The Canadian Real Estate Association (CREA) and identify real estate professionals who are members of CREA. Listing Data Last Updated: 10/27/26 03:39
