
150 Burgess Crescent Saskatoon, SK S7V 0S1
Listing Courtesy of:  CREA / Listed By: Reagan Baliski, Coldwell Banker Signature

  150 Burgess Crescent Saskatoon, SK S7V 0S1

Active (0 Days)
$579,900 (CAD)
3
BED
3
BATH
1,514
SQFT

Description

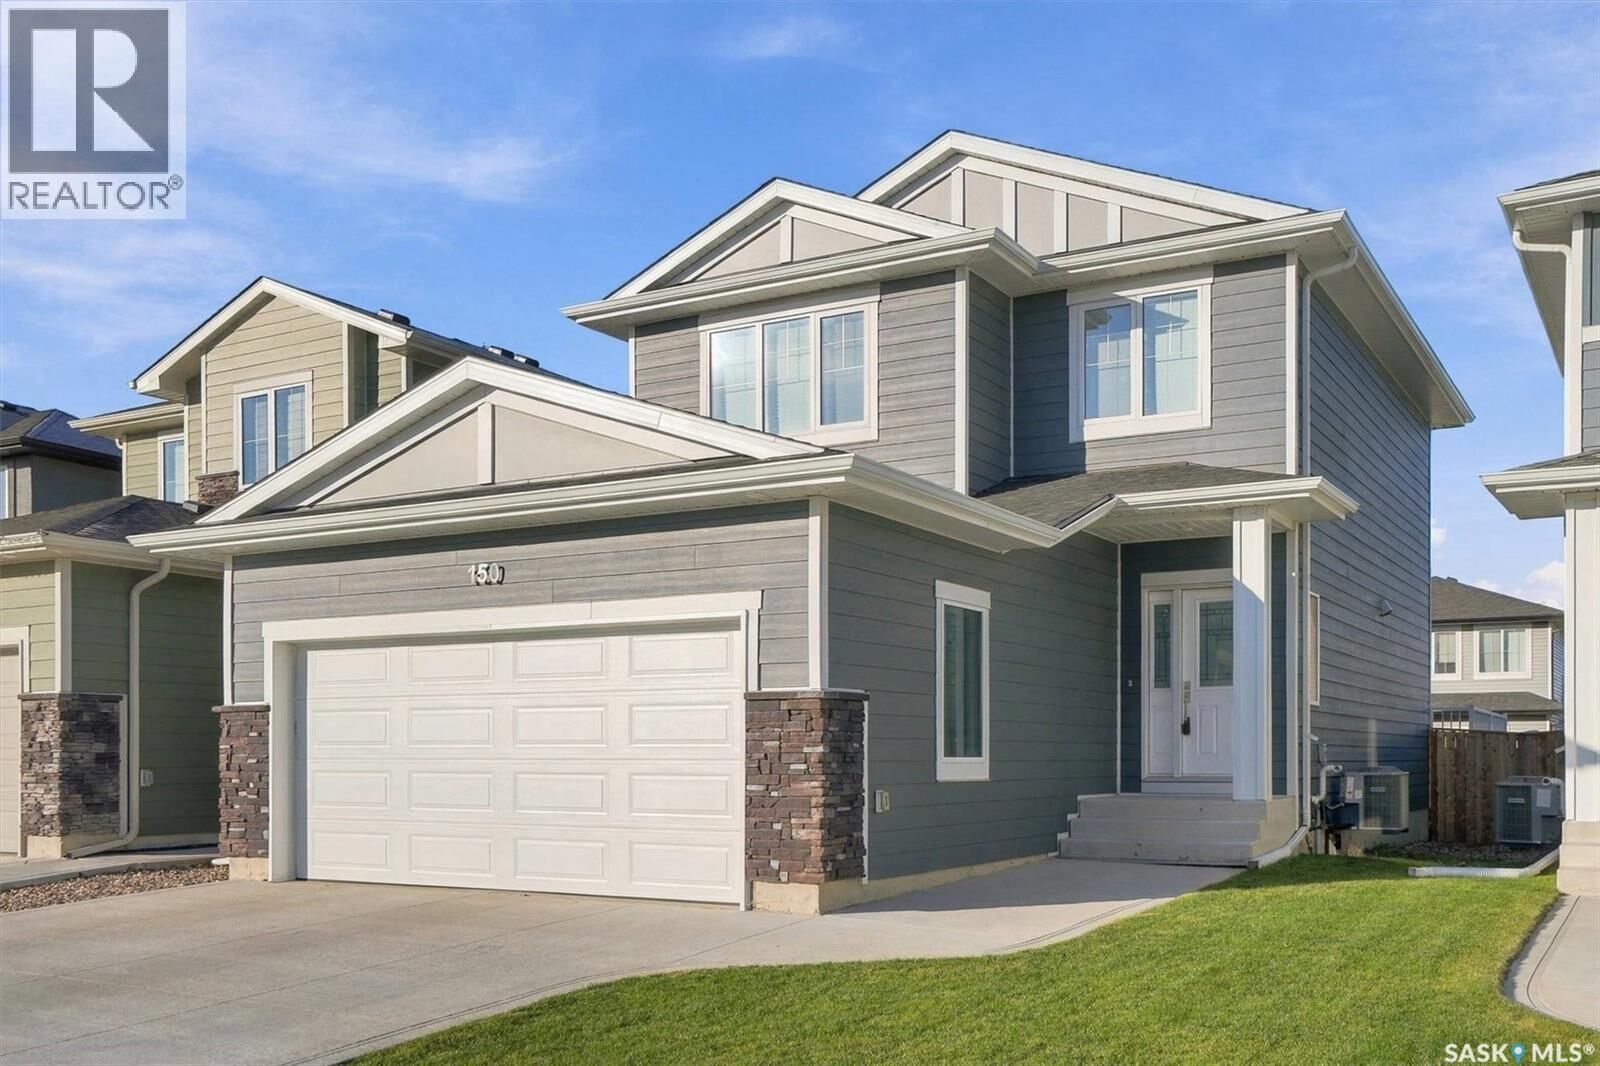
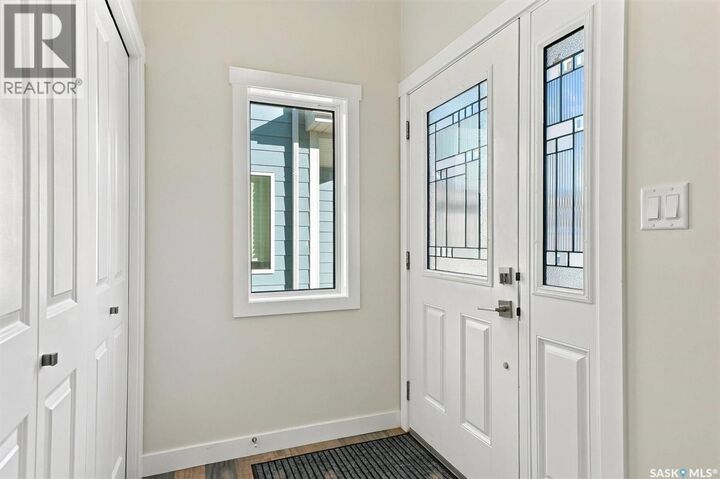
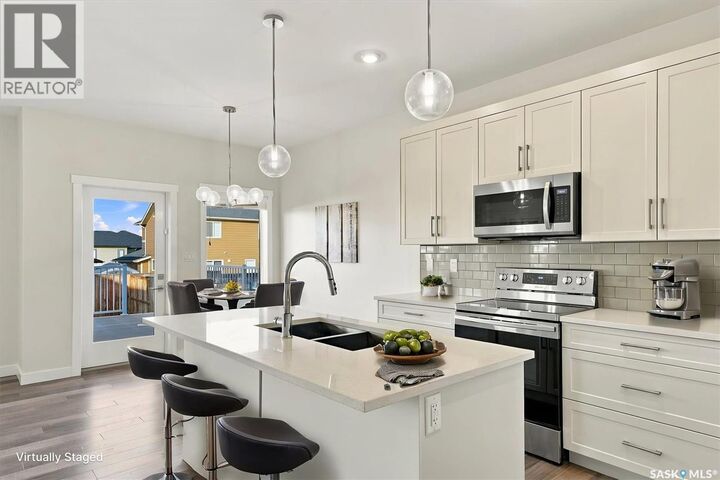
Exceptional pride of ownership is evident throughout this 1,514 sqft two-storey home in the desirable Rosewood neighbourhood, within walking distance of two elementary schools! Built in 2020, this home offers the look and feel of new construction, with the added benefit of having all the exterior improvements already completed. The fully landscaped yard features a large composite deck, complete fencing, underground sprinklers in the front/back, crushed rock, double concrete driveway, all saving you the time & expense of completing these finishing touches yourself. This thoughtfully designed floor plan combines comfort, functionality, and modern finishes. The private foyer is welcoming, while the main floor powder room offers added privacy. The open concept layout is filled with natural light from an abundance of windows & features a spacious family room, dining area with patio door leading to the rear deck, & kitchen with quartz countertops, stainless steel appliances, tile backsplash, soft-close cabinetry, exterior-vented microwave hood fan, & a generous pantry with solid wood shelving. Upstairs, you'll appreciate the three spacious bedrooms & convenient second-floor laundry with washer/dryer. The primary bedroom offers a 3-piece ensuite featuring a tiled walk-in shower, along with a generous walk-in closet complete with solid wood shelving. Additional 4-piece main bathroom with tiled tub surround completes the upper level. The basement is partially developed, with interior walls framed for a future bedroom, family room, & bathroom, while the exterior walls are fully insulated—providing a great head start on creating additional living space tailored to your needs. Additional features inc: laminate/tile flooring, abundance of triple pane windows throughout, James Hardie siding & cultured stone accents, bbq hookup, central air conditioning, HRV system, window coverings, (20’x25’/21’) double attached garage that is insulated/boarded with room to accommodate a truck! (id:41440)

MLS®:
SK053234
Taxes
$5,115(2026)
Type
Single-Family Home
Year Built
2020
Style
2 Level

Listed By

Reagan Baliski, Coldwell Banker Signature
Source
CREA
Last checked Nov 14 2026 at 1:20 AM GMT+0000
Bathroom Details
  • Full Bathrooms: 3
Interior Features
  • Washer
  • Refrigerator
  • Dishwasher
  • Microwave
  • Stove
  • Dryer
  • Window Coverings
  • Garage Door Opener Remote(s)
Lot Information
  • Double Width or More Driveway
  • Sump Pump
  • Rectangular
Heating and Cooling
  • Forced Air
  • Natural Gas
  • Central Air Conditioning
Basement Information
  • Full
  • Partially Finished
Parking
  • Attached Garage
  • Parking Space(s)
Stories
  • 2
Living Area
  • 1,514 sqft
Location
   
Calculate drive times to this property
 
Powered by INRIX® Drive Time

Powered by Walk Score®
Disclaimer: REALTOR.CA The trademarks REALTOR®, REALTORS®, and the REALTOR® logo are controlled
by The Canadian Real Estate Association (CREA) and identify real estate professionals who are members of CREA. Listing Data Last Updated: 11/13/26 17:20