
206 Glacial Shores Cove Saskatoon, SK S7W 0R7
Listing Courtesy of: MLS LogoCREA - Coldwell Banker Feed / Listed By: Jennifer Kardynal, Coldwell Banker Signature

  206 Glacial Shores Cove Saskatoon, SK S7W 0R7

Active (0 Days)
$804,900 (CAD)
5
BED
4
BATH
1,907
SQFT

Description

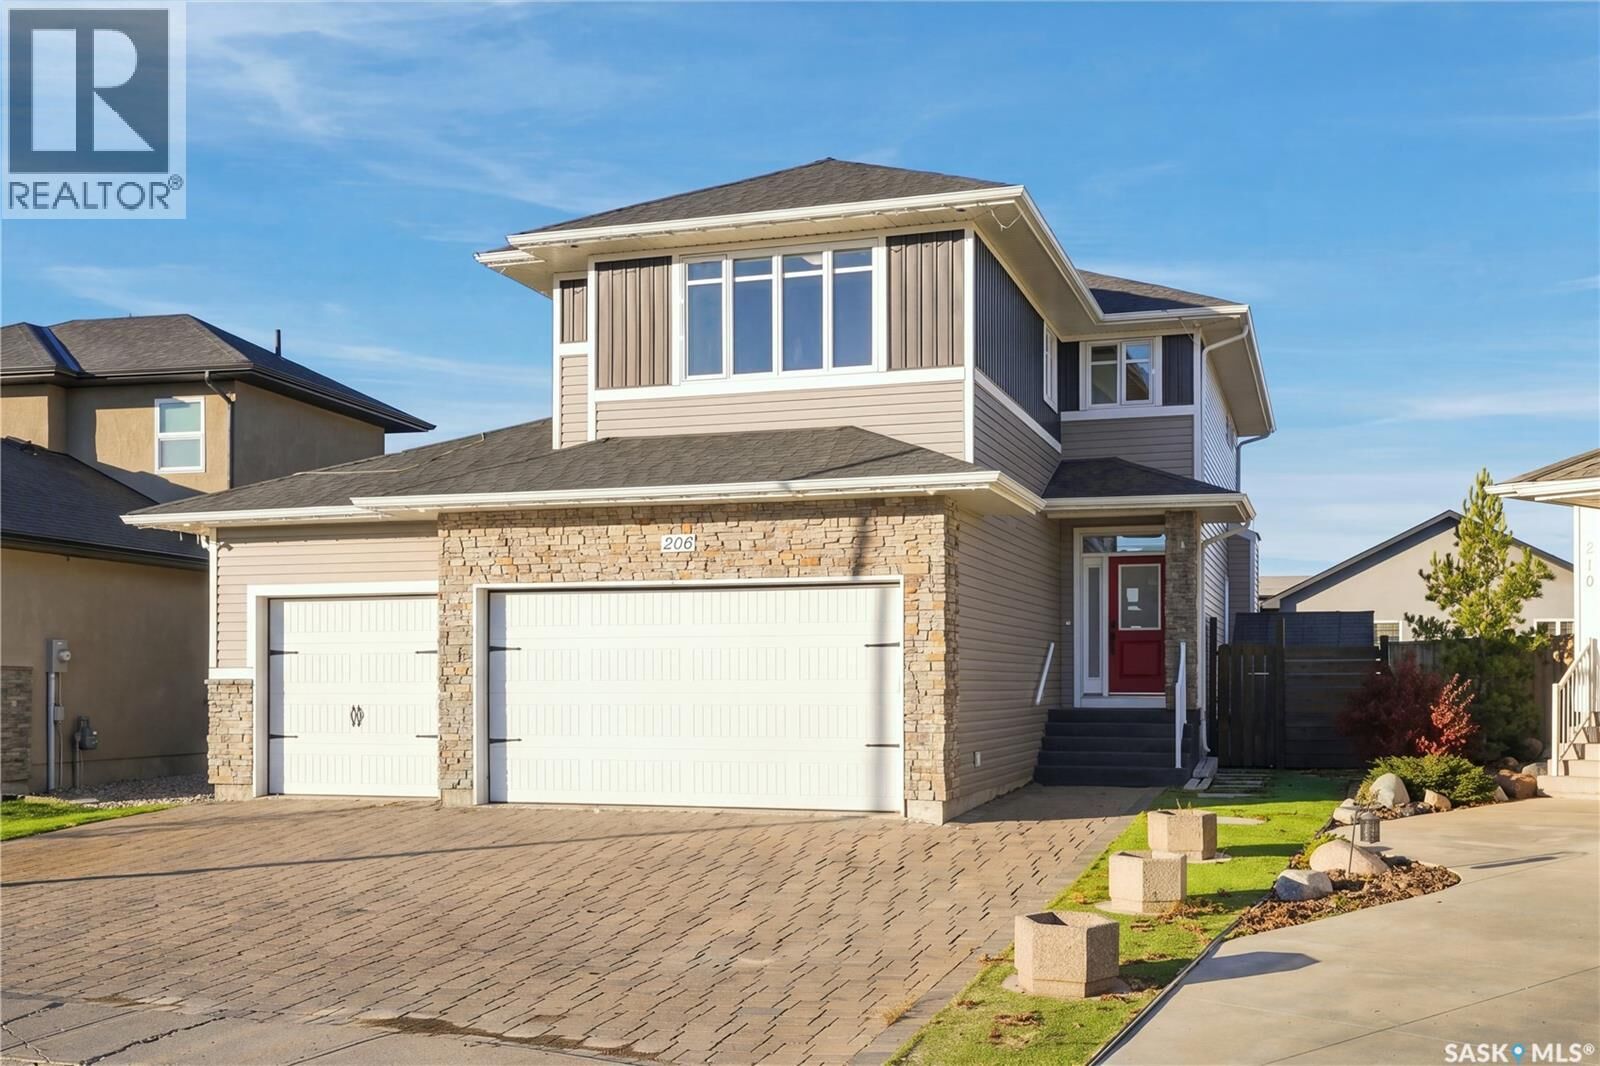
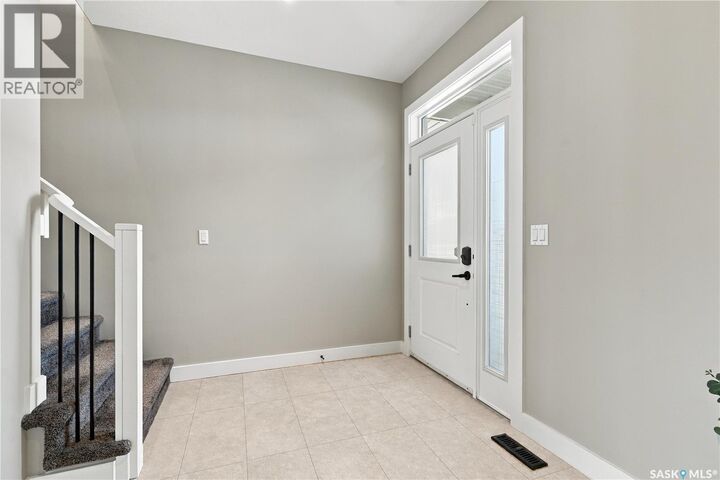
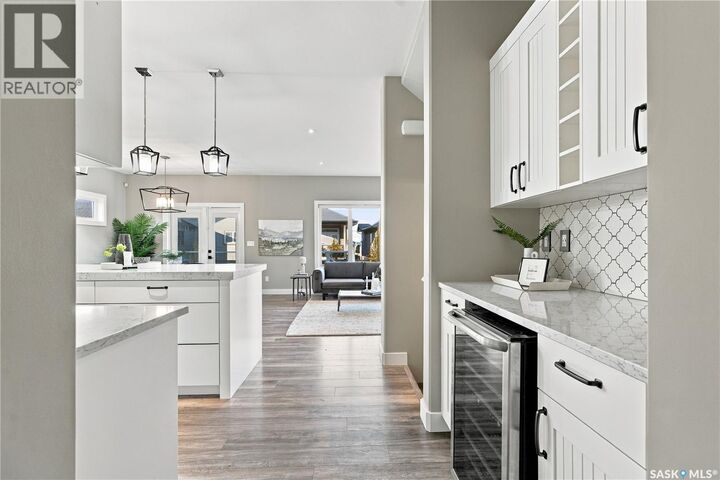
Welcome home to 206 Glacial Shores Cove, an impressively family-minded 1,907 sq ft two-storey on a quiet Evergreen cul-de-sac only one block from both Sylvia Fedoruk and St. Nicholas schools! Step inside the spacious foyer onto bright ceramic tile that opens into an expansive main floor. White cabinetry, quartz countertops, stainless steel appliances, and a coveted walk-through pantry make the kitchen as beautiful as it is functional, while the oversized eat-up island is the gathering spot for quick breakfasts, weeknight dinners, homework - and your Christmas baking! A dedicated coffee and bar nook with a mini-fridge adds luxury space for morning routines and entertaining. In the living room, big windows bring in natural light all day, while an electric fireplace with a stone surround adds cozy warmth to winter evenings. Upstairs, four large bedrooms sit together, a rare and sought-after feature that keeps young families close. The upper laundry room saves hauling clothes up and down, with countertops and cabinetry for storage and workspace. Your well-deserved primary suite overlooks the backyard and offers a serene retreat with a 4-pc ensuite featuring a spa-like shower, plus a generous walk-in closet. The fully developed basement has 9 ft ceilings, a large family room, a fifth bedroom, a den and a 4-piece bath, giving teens, guests, and a home office their own space. Outside, the triple heated garage handles vehicles, bikes and sports gear year-round, and the interlocking stone driveway adds plenty of parking. The backyard is set up for family life with a maintenance-free deck, large patio, natural gas BBQ hookup, u/g sprinklers, fully fenced dog run, a large shed and a second storage unit. Parks, playgrounds and walking paths wind through the neighbourhood, with shopping, groceries, transit and services a quick drive away in Evergreen, Aspen Ridge, and University Heights. A modern home designed for every stage of family living - this is the one. (id:8860)

MLS®:
SK053349
Taxes
$7,528(2026)
Type
Single-Family Home
Year Built
2016
Style
2 Level

Listed By

Jennifer Kardynal, Coldwell Banker Signature
Source
CREA - Coldwell Banker Feed
Last checked Nov 17 2026 at 12:40 AM GMT+0000
Bathroom Details
  • Full Bathrooms: 4
Interior Features
  • Washer
  • Refrigerator
  • Dishwasher
  • Stove
  • Dryer
  • Microwave
  • Central Vacuum - Roughed In
  • Window Coverings
  • Garage Door Opener Remote(s)
  • Storage Shed
  • Humidifier
Lot Information
  • Sump Pump
  • Cul-De-Sac
  • Treed
Property Features
  • Fireplace: Total: 1
  • Fireplace: Conventional
  • Fireplace: Electric
Heating and Cooling
  • Forced Air
  • Natural Gas
  • Central Air Conditioning
Basement Information
  • Finished
  • Full
Parking
  • Attached Garage
  • Heated Garage
  • Parking Space(s)
  • Interlocked
Stories
  • 2
Living Area
  • 1,907 sqft
Location
   
Calculate drive times to this property
 
Powered by INRIX® Drive Time

Powered by Walk Score®
Disclaimer: REALTOR.CA The trademarks REALTOR®, REALTORS®, and the REALTOR® logo are controlled
by The Canadian Real Estate Association (CREA) and identify real estate professionals who are members of CREA. Listing Data Last Updated: 11/16/26 16:40