

Listing Courtesy of: SASKATCHEWAN / Coldwell Banker Signature / Coldwell Banker Signature / Tim Kingdon
208 Saskatchewan Crescent W Saskatoon, SK S7M 0A5
Active (6 Days)
$1,013,252 (USD)
Description
MLS®:
SK036507
SK036507
Taxes
$11,602(2026)
$11,602(2026)
Lot Size
6,702 SQFT
6,702 SQFT
Type
Single-Family Home
Single-Family Home
Year Built
1961
1961
Style
2 Storey
2 Storey
Community
Nutana
Nutana
Listed By
Brody Reimer, Coldwell Banker Signature
Tim Kingdon, Coldwell Banker Signature
Tim Kingdon, Coldwell Banker Signature
Source
SASKATCHEWAN
Last checked May 25 2026 at 8:36 PM GMT+0000
SASKATCHEWAN
Last checked May 25 2026 at 8:36 PM GMT+0000
Bathroom Details
Interior Features
- Appliances : Fridge
- Appliances : Stove
- Appliances : Washer
- Appliances : Dryer
- Appliances : Dishwasher Built In
- Appliances : Hood Fan
- Appliances : Window Treatment
- Interior Features : Air Conditioner (Central)
- Misc Features : Air Conditioner (Central)
- Appliances : Shed(s)
- Appliances : Microwave
- Appliances : Garage Door Opnr/Control(s)
- Interior Features : Underground Sprinkler
- Misc Features : Underground Sprinkler
- Interior Features : Alarm Sys Owned
- Misc Features : Alarm Sys Owned
- Appliances : Oven Built In
- Interior Features : Humidifier
- Misc Features : Humidifier
- Misc Features : Gas Bbq Hookup
- Interior Features : Gas Bbq Hookup
Subdivision
- Nutana
Lot Information
- Rectangular
Property Features
- Fireplace: Wood
- Fireplace: Total: 1
Heating and Cooling
- Forced Air
- Natural Gas
- Electric
- Baseboard
Basement Information
- Full Basement
- Partially Finished
Exterior Features
- Stucco
- Roof: Asphalt Shingles
Utility Information
- Utilities: Gas
Parking
- Parking Surface : Double Drive
- Parking Surface : Exposed Aggregate
- Parking Surface : Interlocking Block
- Total Parking Spaces : 5
Stories
- 2
Location
Disclaimer: Copyright 2026 Saskatchewan Realtors Association. All rights reserved. This information is deemed reliable, but not guaranteed. The information being provided is for consumers’ personal, non-commercial use and may not be used for any purpose other than to identify prospective properties consumers may be interested in purchasing. Data last updated 5/25/26 13:36

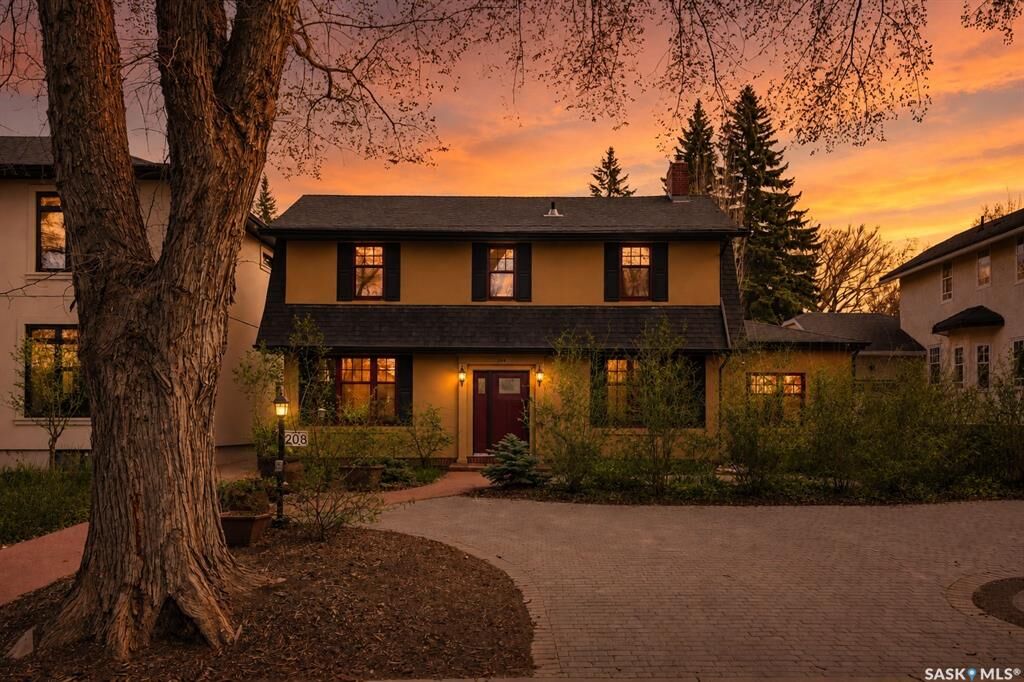
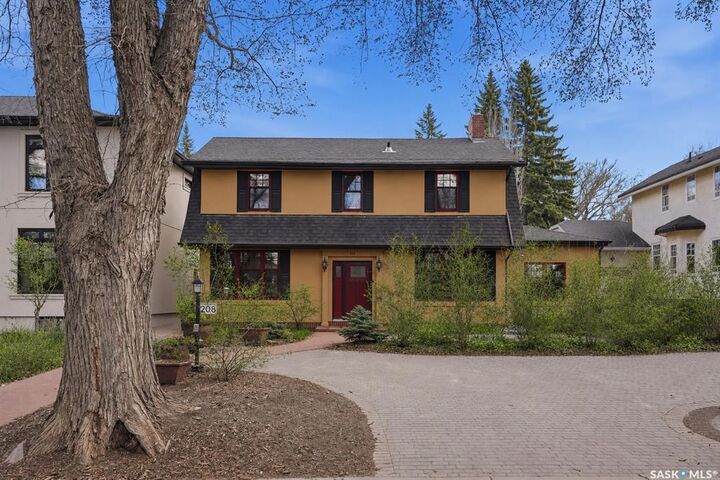
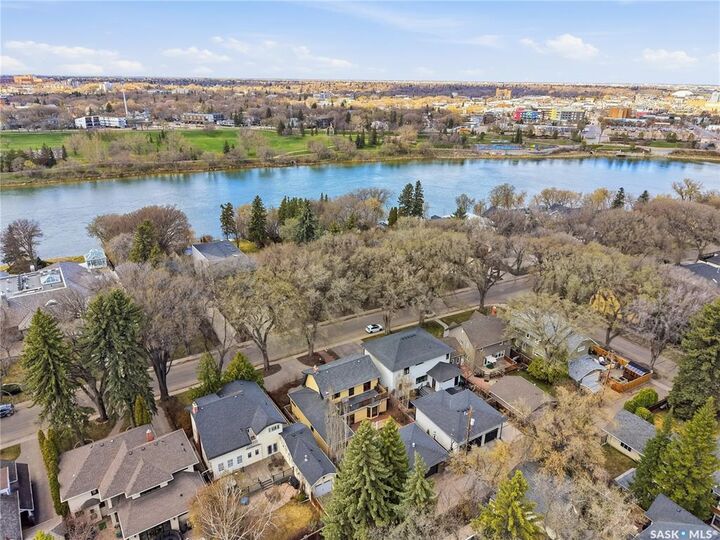
The private backyard courtyard offers a serene retreat filled with mature trees, lush perennials, shrubs, and low-maintenance patio. A newer double detached garage features in-floor boiler heat, while the surrounding walkways are equipped with in-floor heat as well — helping keep snow and ice at bay during Saskatchewan winters.
Inside, the home showcases a stunning renovated kitchen complete with premium Miele oven & cooktop, highlighted by a Bertazzoni range hood. Engineered hardwood and leather flooring flow throughout much of the home, while all three bathrooms have been extensively renovated with quality finishes. Start your mornings with coffee on the private deck just off the primary bedroom.
The fully developed basement has been transformed into a dedicated dance studio featuring mirrors and professional dance/tap flooring — a unique and versatile space for fitness, recreation, or hobbies.
The laundry and mechanical room has also been thoughtfully upgraded with epoxy-coated floors, two high-efficiency furnaces, central air conditioning, electronic air filters, a 50-gallon water heater, and abundant storage space. Extensive electrical and plumbing upgrades complete this impressive property.