

Listing Courtesy of: SASKATCHEWAN / Listed By: Dawn Foord, Coldwell Banker Signature
651 Dubois Crescent 12 Saskatoon, SK S7V 0R3
Active (8 Days)
$316,104 (USD)
Description
MLS®:
SK045121
SK045121
Taxes
$3,548(2026)
$3,548(2026)
Type
Condo
Condo
Building Name
North Ridge Towns Dubois
North Ridge Towns Dubois
Year Built
2023
2023
Style
3 Storey
3 Storey
County
Corman Park No. 344
Corman Park No. 344
Community
Brighton
Brighton
Listed By
Dawn Foord, Coldwell Banker Signature
Source
SASKATCHEWAN
Last checked Aug 17 2026 at 1:34 PM GMT+0000
SASKATCHEWAN
Last checked Aug 17 2026 at 1:34 PM GMT+0000
Bathroom Details
Interior Features
- Appliances : Fridge
- Appliances : Stove
- Appliances : Washer
- Appliances : Dryer
- Appliances : Dishwasher Built In
- Appliances : Window Treatment
- Interior Features : Air Conditioner (Central)
- Misc Features : Air Conditioner (Central)
- Appliances : Garage Door Opnr/Control(s)
- Appliances : Microwave Hood Fan
- Interior Features : T.v. Mounts
- Misc Features : T.v. Mounts
Subdivision
- Brighton
Property Features
- Foundation: Slab
Heating and Cooling
- Forced Air
- Natural Gas
Exterior Features
- Siding
- Stone
- Roof: Asphalt Shingles
Utility Information
- Utilities: Gas
Garage
- 2 Car Attached
Parking
- Parking Spaces
- Parking Surface : Double Drive
- Total Parking Spaces : 4
Stories
- 3
Location
Disclaimer: Copyright 2026 Saskatchewan Realtors Association. All rights reserved. This information is deemed reliable, but not guaranteed. The information being provided is for consumers’ personal, non-commercial use and may not be used for any purpose other than to identify prospective properties consumers may be interested in purchasing. Data last updated 8/17/26 06:34

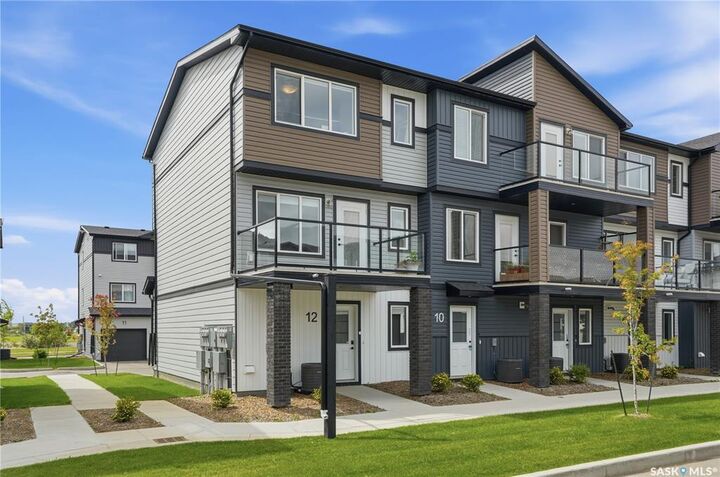
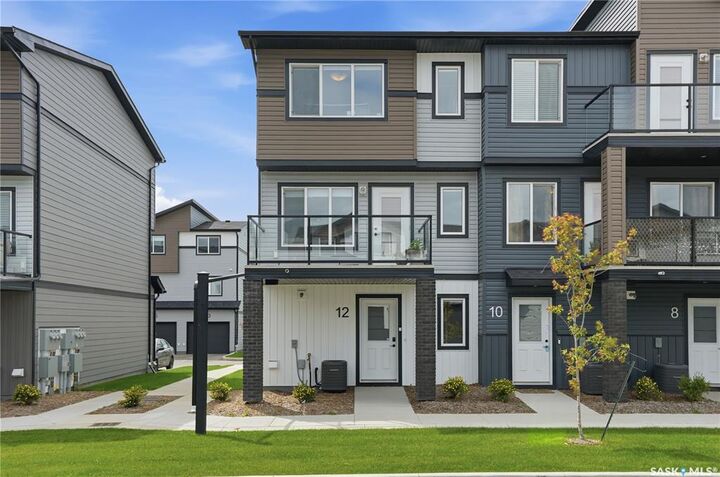
END UNIT: 3 bedrooms, 3 bathrooms, 1329 square feet, a double attached garage, plus a private entry, storage room and a spacious deck, this townhome truly delivers!
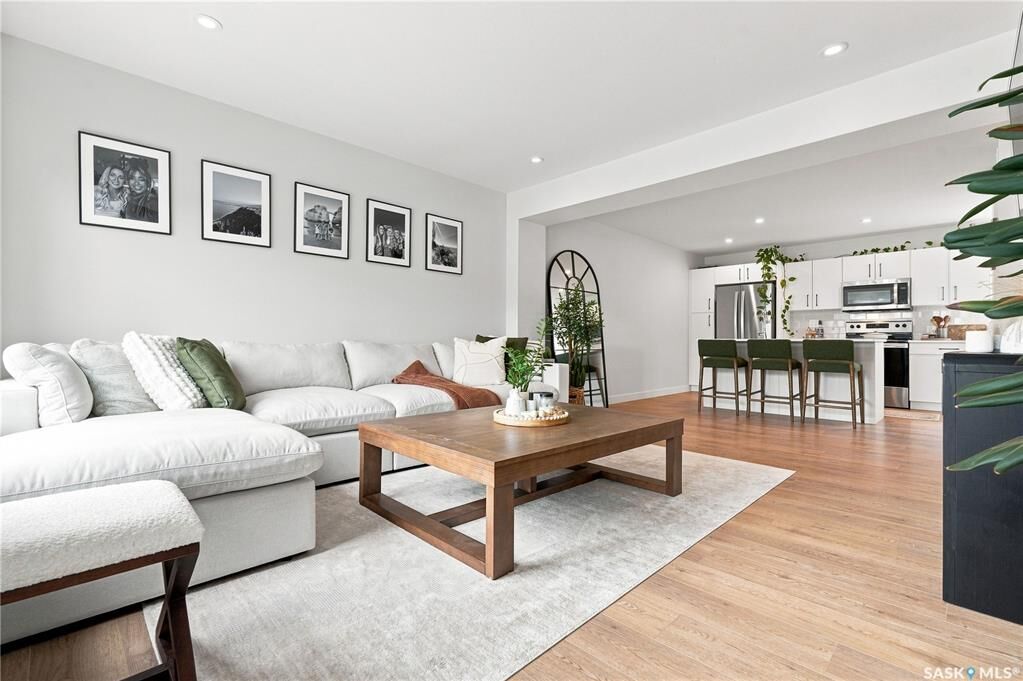
We could say it’s better than new … complete with a showpiece modern kitchen featuring satin lacquer white cabinets and a soft taupe island, stainless steel appliances, quartz counters, a large sit-up island, plenty of counterspace and cabinets, and a beverage fridge. The kitchen connects to a spacious great room with large windows and a garden door that leads to the deck. The main floor also features a half bath.
The second level provides three spacious bedrooms, including a primary suite with a walk-in closet and a four piece ensuite, plus an additional four piece bath and a laundry room. Both bathrooms on the second level have quartz counters, modern white vanities, and one piece tub /shower surrounds.
This home has designer touches that are often missing in a brand-new home - such as custom window coverings (some with black out filters), white oak vinyl plank flooring, neutral high quality carpet, additional cabinets in the kitchen, and an extra large living room that feels like a loft space. As well the unit has central air-conditioning and an insulated double attached garage! Outside, a beautiful park sits just across the street from the townhome complex. And all of this is located in the vibrant community of Brighton, with walking pathways, shopping, and restaurants moments away.
If you’ve been searching for a home that’s affordable, impeccably maintained, maintenance free and completely move-in ready… this is your perfect fit!!