

Listing Courtesy of:  CREA / Listed By: Charity Newnham, Coldwell Banker Signature; Kendra Rodych, Signature Saskatoon Office
 CREA / Listed By: Charity Newnham, Coldwell Banker Signature; Kendra Rodych, Signature Saskatoon Office
 746 Wilkinson Way Saskatoon, SK S7N 3L5
Active (1 Days)
$355,163 (USD)
OPEN HOUSE TIMES
-
OPENSat, Jul 251:00 pm - 2:30 pm
-
OPENSun, Jul 261:00 pm - 2:30 pm
Description
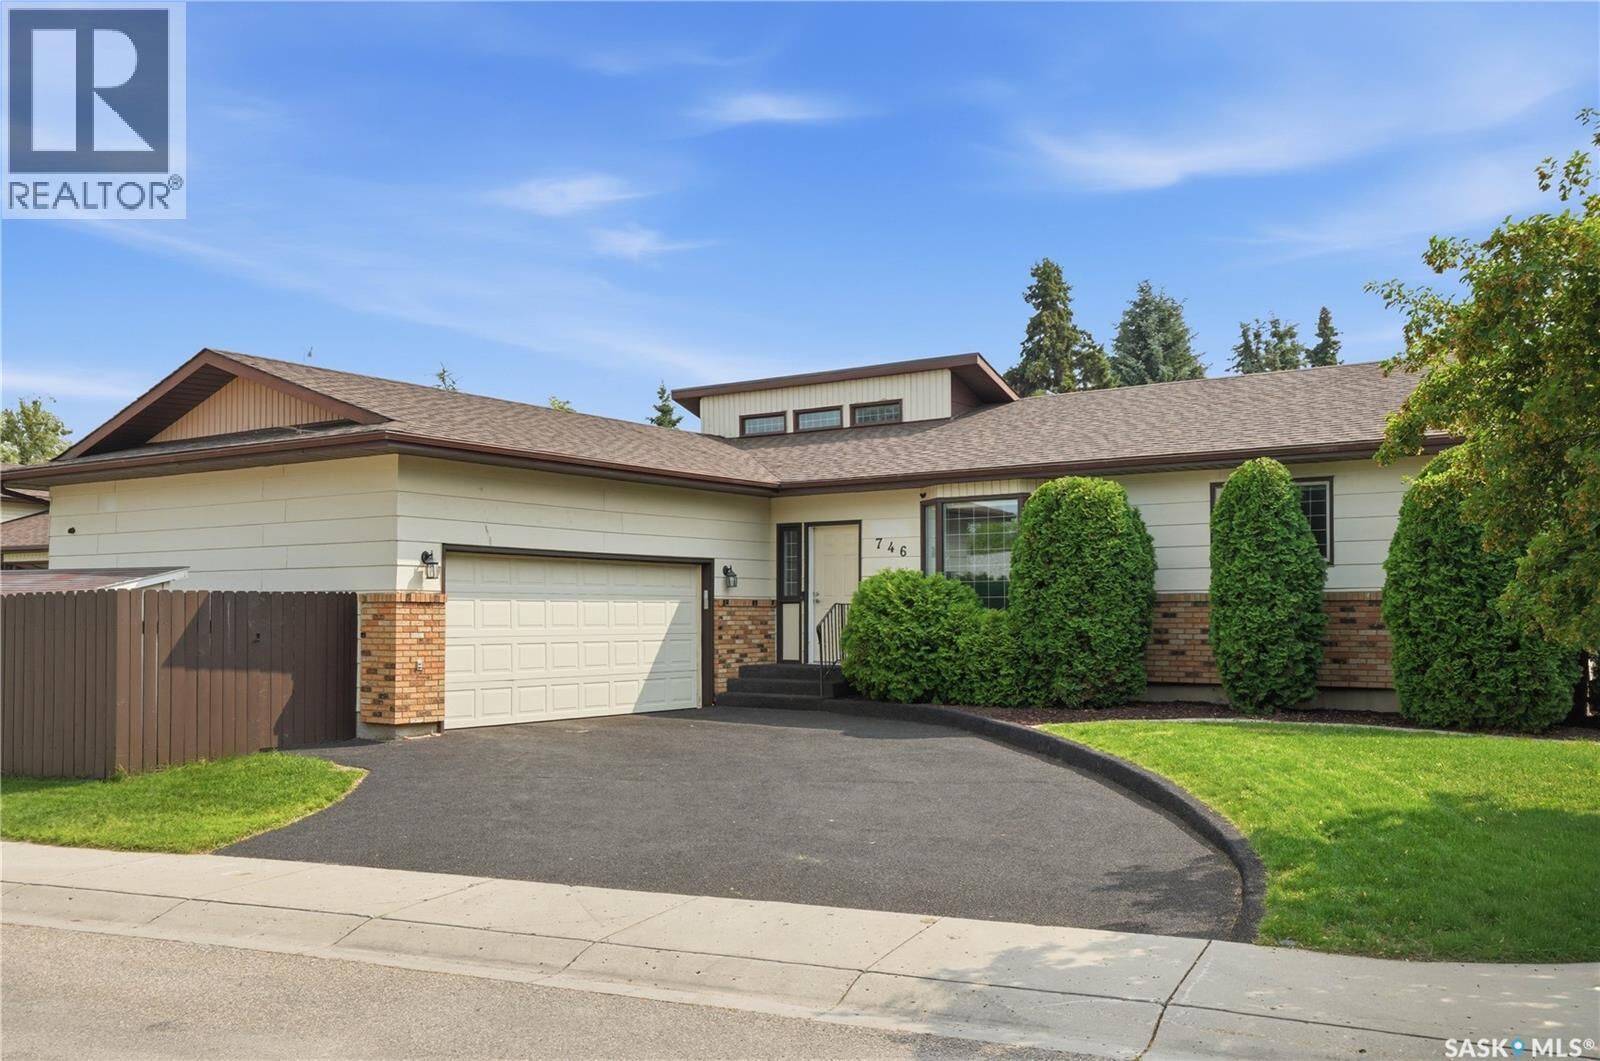
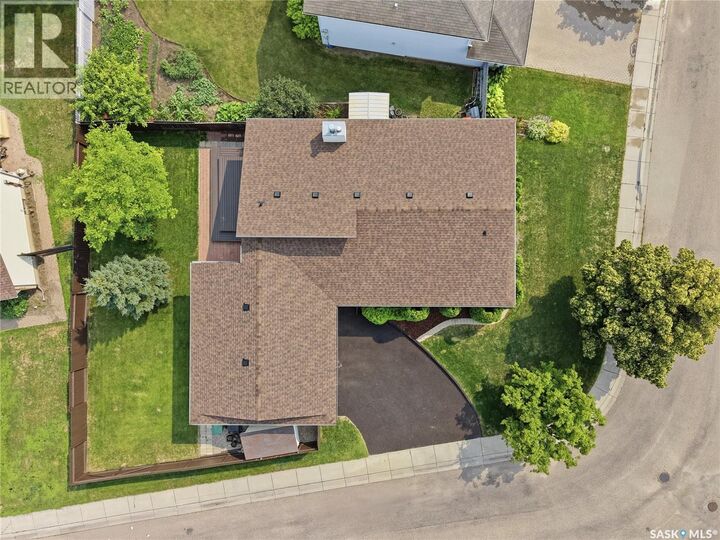
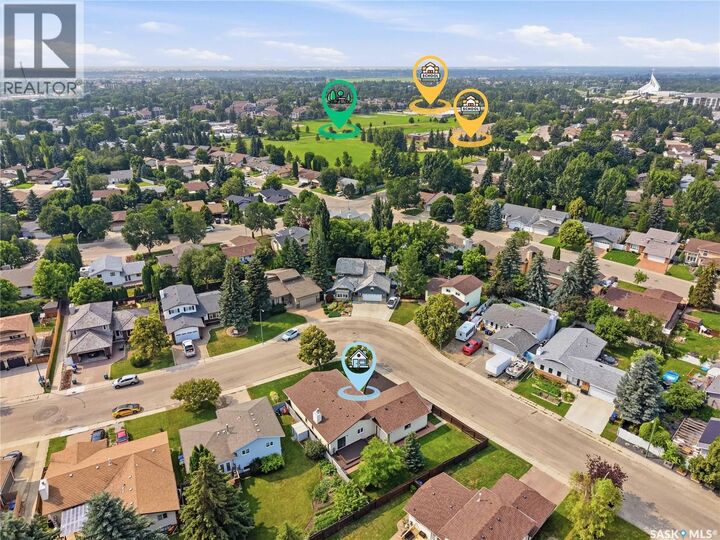
Welcome to 746 Wilkinson Way, located on a quiet, desirable street in the heart of Forest Grove. This 1555 sq ft bungalow offers 3 bedrooms, 2 bathrooms, and a 23' x 24' attached garage. Soaring vaulted ceilings create an open, airy feel throughout the kitchen and dining area, while patio doors off the dining room lead to the backyard deck, making entertaining a breeze. The main floor features a spacious formal living room plus a cozy family room centred around a wood burning fireplace, currently staged as an additional dining area but easily enjoyed as a second living space. The primary bedroom includes a refreshed 3 piece ensuite, while two additional bedrooms share a 4 piece bathroom. A generous front entry provides direct access to the attached garage and the lower level. The partially finished basement offers excellent future development potential with rough in plumbing for a third bathroom, two storage rooms, and direct access to the attached garage. Situated on a corner lot, this property is surrounded by mature trees and established cedars for exceptional privacy. A side gate provides potential RV parking, and the front underground sprinklers help keep the landscaping looking its best. Recent updates include shingles on the house and garage (2026), refrigerator (2026), central air conditioning (2023), refreshed ensuite with a new shower (2024), microwave (2024), hot water heater (2020) Call to view today! As per the Seller’s direction, all offers will be presented on 07/27/2026 3:00PM. (id:41440)
MLS®:
SK043298
SK043298
Taxes
$4,953(2026)
$4,953(2026)
Lot Size
7,145 SQFT
7,145 SQFT
Type
Single-Family Home
Single-Family Home
Year Built
1986
1986
Style
Bungalow
Bungalow
Listed By
Charity Newnham, Coldwell Banker Signature
Kendra Rodych, Coldwell Banker Signature
Kendra Rodych, Coldwell Banker Signature
Source
CREA
Last checked Jul 24 2026 at 2:30 AM GMT+0000
CREA
Last checked Jul 24 2026 at 2:30 AM GMT+0000
Bathroom Details
- Full Bathrooms: 2
Interior Features
- Washer
- Refrigerator
- Dishwasher
- Microwave
- Stove
- Dryer
- Window Coverings
- Hood Fan
- Garage Door Opener Remote(s)
- Storage Shed
Lot Information
- Treed
- Corner Site
- Irregular Lot Size
Property Features
- Fireplace: Conventional
- Fireplace: Total: 1
- Fireplace: Wood
Heating and Cooling
- Forced Air
- Natural Gas
- Central Air Conditioning
Basement Information
- Full
- Partially Finished
Parking
- Attached Garage
- Rv
- Parking Space(s)
Living Area
- 1,555 sqft
Location
Disclaimer: The trademarks REALTOR®, REALTORS®, and the REALTOR® logo are controlled
by The Canadian Real Estate Association (CREA) and identify real estate professionals who are members of CREA. Listing Data Last Updated: 7/23/26 19:30
The trademarks REALTOR®, REALTORS®, and the REALTOR® logo are controlledby The Canadian Real Estate Association (CREA) and identify real estate professionals who are members of CREA. Listing Data Last Updated: 7/23/26 19:30
