

Listing Courtesy of:  CREA / Listed By: AJ Morrison, Coldwell Banker Signature; Leo Morrison, Signature Saskatoon Office
 CREA / Listed By: AJ Morrison, Coldwell Banker Signature; Leo Morrison, Signature Saskatoon Office
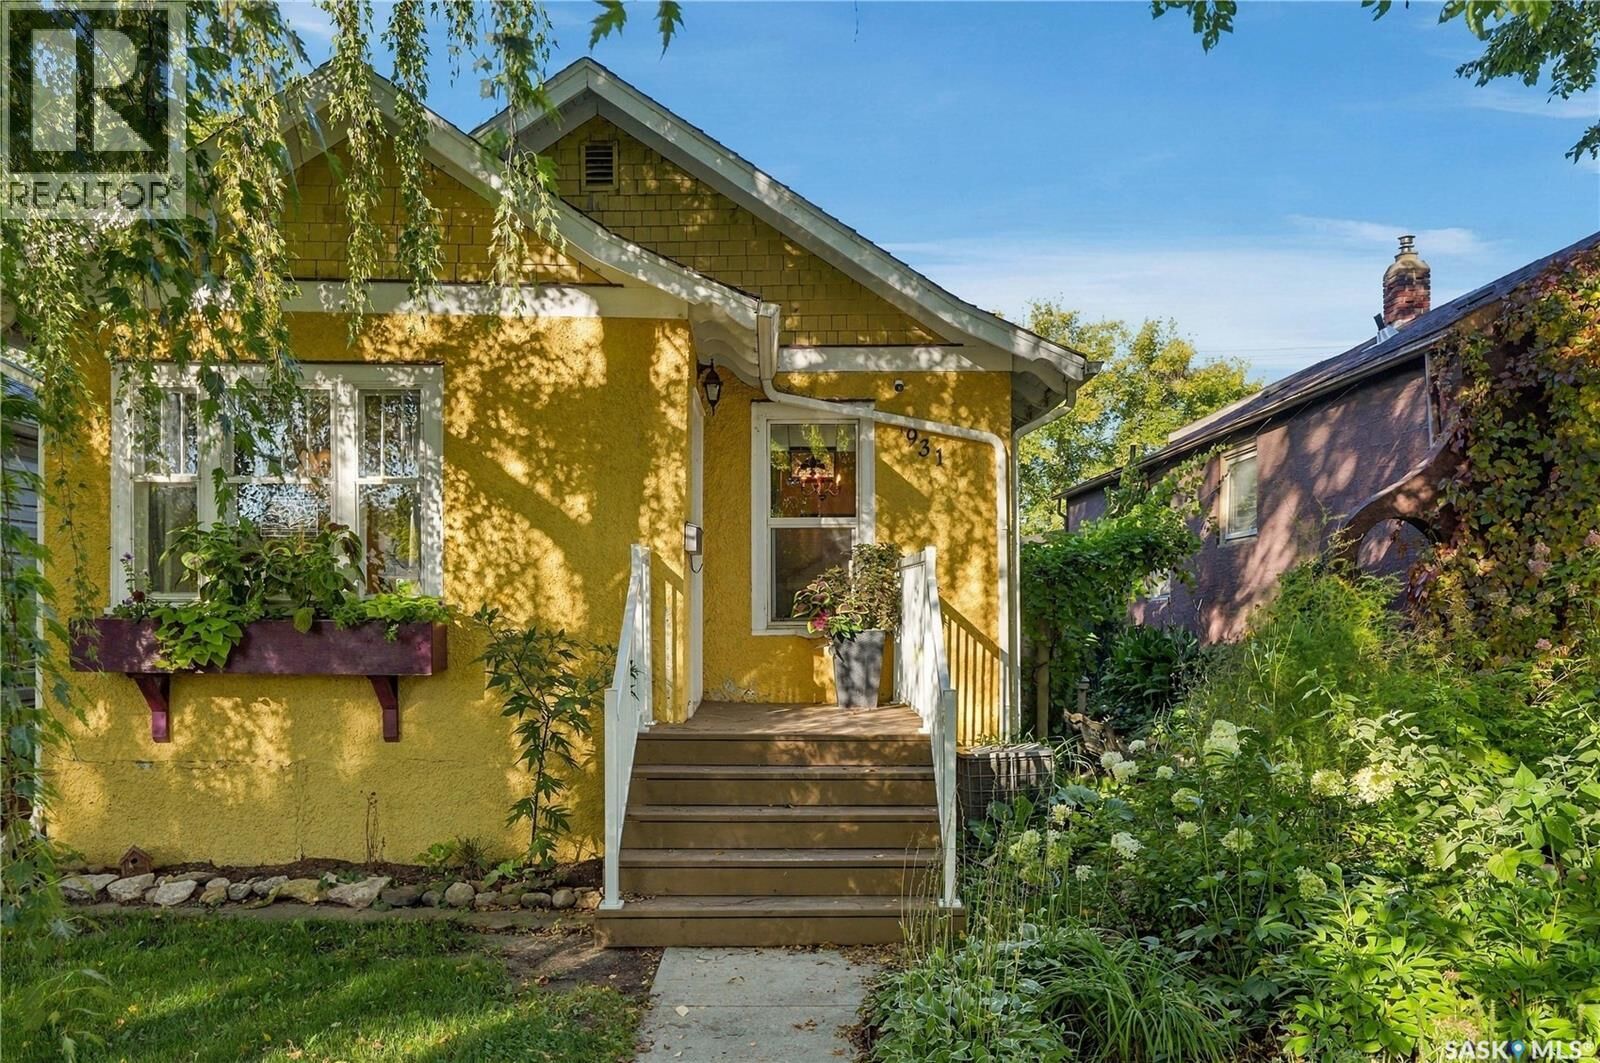
931 4th Avenue N Saskatoon, SK S7K 2N5
Active (0 Days)
$254,859 (USD)
MLS®:
SK053584
SK053584
Taxes
$2,246(2026)
$2,246(2026)
Lot Size
3,179 SQFT
3,179 SQFT
Type
Single-Family Home
Single-Family Home
Year Built
1914
1914
Style
Bungalow
Bungalow
Listed By
AJ Morrison, Coldwell Banker Signature
Leo Morrison, Coldwell Banker Signature
Leo Morrison, Coldwell Banker Signature
Source
CREA
Last checked Nov 18 2026 at 8:32 PM GMT+0000
CREA
Last checked Nov 18 2026 at 8:32 PM GMT+0000
Bathroom Details
- Full Bathrooms: 2
Interior Features
- Washer
- Refrigerator
- Dishwasher
- Microwave
- Stove
- Dryer
- Window Coverings
- Storage Shed
Lot Information
- Treed
- Rectangular
Heating and Cooling
- Forced Air
- Natural Gas
- Central Air Conditioning
Basement Information
- Finished
- Partial
Parking
- Gravel
- None
- Parking Space(s)
Living Area
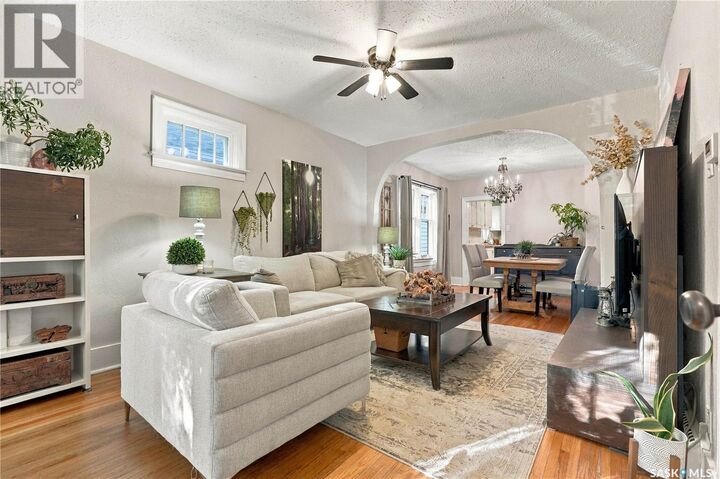
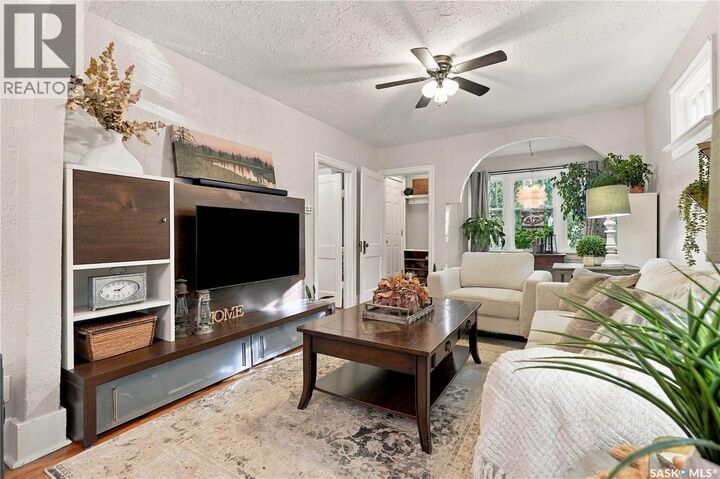
- 926 sqft
Location
Disclaimer: The trademarks REALTOR®, REALTORS®, and the REALTOR® logo are controlled
by The Canadian Real Estate Association (CREA) and identify real estate professionals who are members of CREA. Listing Data Last Updated: 11/18/26 12:32
The trademarks REALTOR®, REALTORS®, and the REALTOR® logo are controlledby The Canadian Real Estate Association (CREA) and identify real estate professionals who are members of CREA. Listing Data Last Updated: 11/18/26 12:32

Description