

Listing Courtesy of:  CREA / Listed By: AJ Morrison, Coldwell Banker Signature; Leo Morrison, Signature Saskatoon Office
 CREA / Listed By: AJ Morrison, Coldwell Banker Signature; Leo Morrison, Signature Saskatoon Office
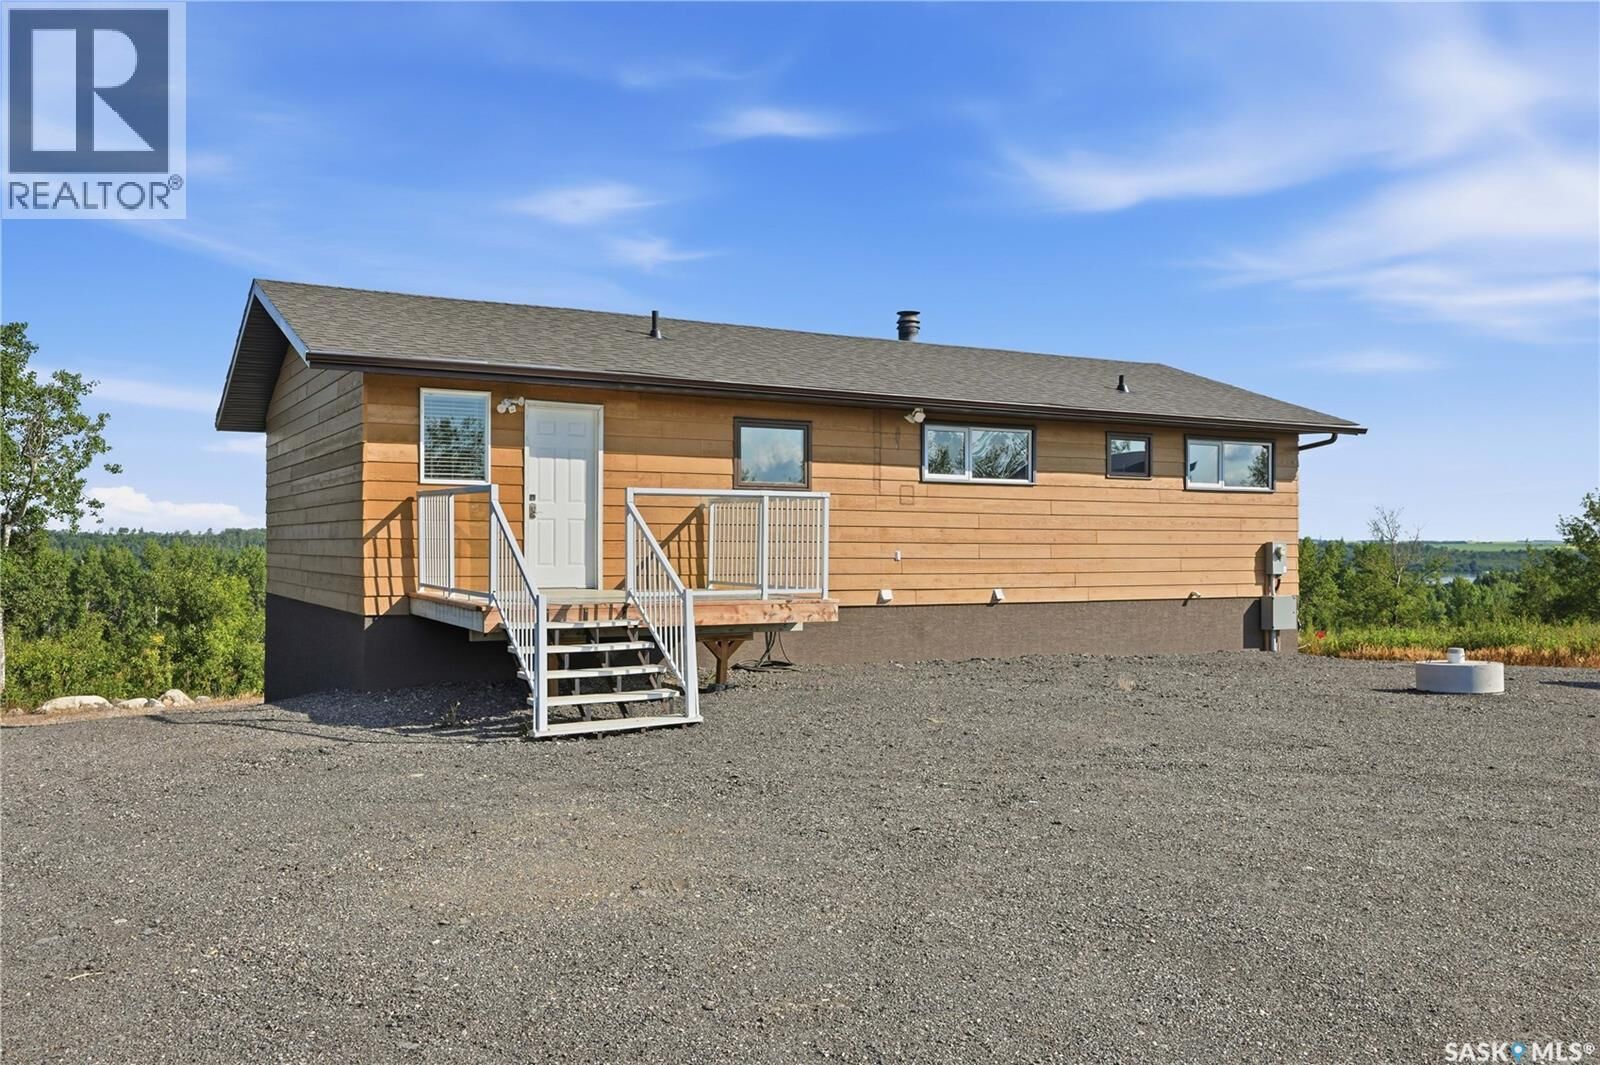
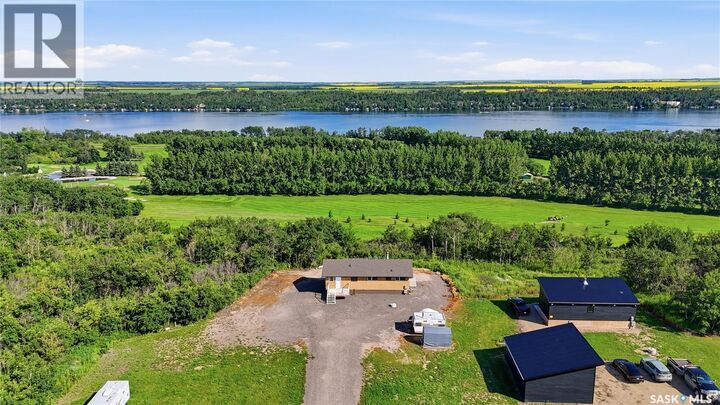
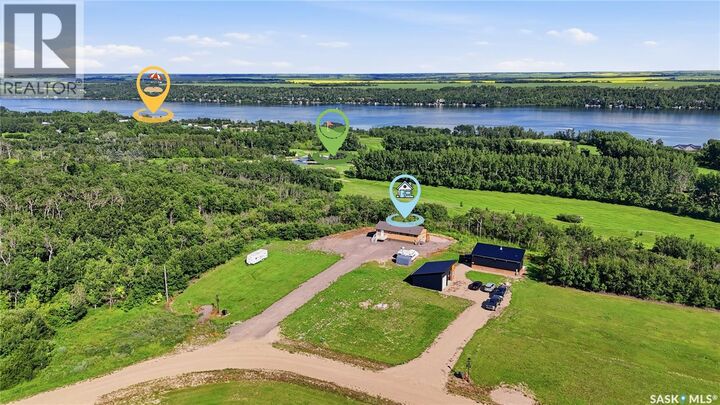
 7000 Wacasa Ridge Wakaw Lake, SK S0K 4P0
Active (5 Days)
$319,208 (USD)
MLS®:
SK042897
SK042897
Taxes
$2,025(2000)
$2,025(2000)
Lot Size
0.54 acres
0.54 acres
Type
Single-Family Home
Single-Family Home
Year Built
1977
1977
Style
Bungalow
Bungalow
County
Hoodoo No. 401
Hoodoo No. 401
Listed By
AJ Morrison, Coldwell Banker Signature
Leo Morrison, Coldwell Banker Signature
Leo Morrison, Coldwell Banker Signature
Source
CREA
Last checked Jul 22 2026 at 1:40 PM GMT+0000
CREA
Last checked Jul 22 2026 at 1:40 PM GMT+0000
Bathroom Details
- Full Bathrooms: 2
Interior Features
- Washer
- Refrigerator
- Dishwasher
- Microwave
- Stove
- Dryer
- Window Coverings
Lot Information
- Irregular Lot Size
- Balcony
Property Features
- Fireplace: Conventional
- Fireplace: Total: 1
- Fireplace: Wood
Heating and Cooling
- Forced Air
- Natural Gas
- Central Air Conditioning
Basement Information
- Finished
- Full
- Walk Out
Parking
- Gravel
- Parking Space(s)
Living Area
- 1,104 sqft
Location
Disclaimer: The trademarks REALTOR®, REALTORS®, and the REALTOR® logo are controlled
by The Canadian Real Estate Association (CREA) and identify real estate professionals who are members of CREA. Listing Data Last Updated: 7/22/26 06:40
The trademarks REALTOR®, REALTORS®, and the REALTOR® logo are controlledby The Canadian Real Estate Association (CREA) and identify real estate professionals who are members of CREA. Listing Data Last Updated: 7/22/26 06:40

Description